Welcome to this impeccable 5-bedroom, 3-bath home nestled in the coveted gated community of Nature Trail. Boasting charming curb appeal and a move-in-ready status, this residence features a spacious double split floor plan and a soothing neutral color palette throughout. Step inside to discover tile flooring in all wet areas and a generous great room accentuated by a trey ceiling and a cozy gas fireplace, perfect for gatherings. The gourmet kitchen is a chef's delight with granite counters, ample espresso-colored cabinets, stainless steel appliances including a gas stove, and a sizable walk-in pantry. The primary suite is a retreat unto itself, offering a large bedroom with plush carpet and a trey ceiling. The luxurious primary bath is appointed with double vanities, granite counters, a relaxing garden tub, a separate walk-in shower, a private water closet, and a substantial walk-in closet complete with built-in wardrobes. Additional bedrooms are generously sized and feature large closets, ensuring comfort for family and guests alike. Outside, the backyard oasis beckons with a covered patio and mature trees, ideal for outdoor entertaining and relaxation. Nature Trail community amenities include a sparkling pool, tennis courts, an exercise room, and much more, enhancing the quality of life in this exclusive neighborhood. Don't miss the opportunity to make this exceptional property your new home!
Sold for $540,000
$540,000
8829 Marsh Elder Dr, Pensacola, FL 32526
5beds
2,995sqft
Single Family Residence
Built in 2011
0.31 Acres Lot
$546,200 Zestimate®
$180/sqft
$2,874 Estimated rent
Home value
$546,200
$492,000 - $612,000
$2,874/mo
Zestimate® history
Owner options
List your home for rent
$2,874/mo
Rent Zestimate®
Find your next renter with Zillow Rental Manager. Plus, with online applications, you can quickly screen prospective tenants – for free.
$2,874/mo
Rent Zestimate®
Refinance and save
$5,389/mo
Est. payment
Refinancing to a lower rate could help reduce your monthly payments and save thousands over the life of the loan.
$5,389/mo
Est. payment
Explore your selling options
Work with a Zillow partner agent
Leverage their expertise and Zillow's premium Showcase listings to get your home seen by more buyers.
Get startedList with your own agent
Get your home in front of millions of buyers by listing it on Zillow.
Learn how to do itSell it yourself
Take full control of how buyers see your home on Zillow by listing For Sale by Owner (FSBO).
List your homeWhat's special
Cozy gas fireplaceGranite countersGas stoveBackyard oasisMature treesPlush carpetCharming curb appeal
Zillow last checked:
Listing updated:
Listed by:
Preston Murphy 850-380-0571,
KELLER WILLIAMS REALTY GULF COAST
Bought with:
Outside Area Selling Agent
PAR Outside Area Listing Office
Source: PAR,MLS#: 649593
Facts & features
Interior
Bedrooms & bathrooms
- Bedrooms: 5
- Bathrooms: 3
- Full bathrooms: 3
Primary bedroom
- Level: First
- Area: 238.46
- Dimensions: 14.75 x 16.17
Bedroom
- Level: First
- Area: 136.11
- Dimensions: 11.67 x 11.67
Bedroom 1
- Level: First
- Area: 160.42
- Dimensions: 13.75 x 11.67
Bedroom 2
- Level: First
- Area: 145.83
- Dimensions: 11.67 x 12.5
Bedroom 3
- Level: First
- Area: 108.61
- Dimensions: 9.58 x 11.33
Bathroom
- Level: First
- Area: 37.06
- Dimensions: 7.67 x 4.83
Bathroom 1
- Level: First
- Area: 46.71
- Dimensions: 9.5 x 4.92
Dining room
- Level: First
- Area: 117.3
- Dimensions: 10.58 x 11.08
Kitchen
- Level: First
- Area: 248.06
- Dimensions: 15.83 x 15.67
Living room
- Level: First
- Area: 189.13
- Dimensions: 14.83 x 12.75
Heating
- Central
Cooling
- Central Air, Ceiling Fan(s)
Appliances
- Included: Electric Water Heater, Built In Microwave, Dishwasher, Disposal, Refrigerator, Self Cleaning Oven
- Laundry: W/D Hookups, Inside
Features
- Storage, Baseboards, Ceiling Fan(s), Crown Molding, High Ceilings, High Speed Internet, Recessed Lighting
- Flooring: Hardwood, Tile, Carpet
- Windows: Double Pane Windows, Some Blinds, Shutters
- Has basement: No
- Has fireplace: Yes
Interior area
- Total structure area: 2,995
- Total interior livable area: 2,995 sqft
Property
Parking
- Total spaces: 2
- Parking features: 2 Car Garage, Side Entrance, Garage Door Opener
- Garage spaces: 2
Features
- Levels: One
- Stories: 1
- Patio & porch: Covered, Porch
- Exterior features: Rain Gutters, Irrigation Well
- Pool features: None, Community
Lot
- Size: 0.31 Acres
- Features: Central Access, Sprinkler
Details
- Parcel number: 091s314200370013
- Zoning description: Res Single
Construction
Type & style
- Home type: SingleFamily
- Architectural style: Contemporary
- Property subtype: Single Family Residence
Materials
- Brick, Frame
- Foundation: Slab
- Roof: Shingle
Condition
- Resale
- New construction: No
- Year built: 2011
Utilities & green energy
- Electric: Circuit Breakers, Copper Wiring
- Sewer: Public Sewer
- Water: Public
- Utilities for property: Cable Available, Underground Utilities
Green energy
- Energy efficient items: Insulation, Insulated Walls, Ridge Vent
Community & HOA
Community
- Features: Community Room, Fitness Center, Gated, Sidewalks, Tennis Court(s)
- Security: Smoke Detector(s)
- Subdivision: Nature Trail
HOA
- Has HOA: Yes
- Services included: Association, Management, Recreation Facility
- HOA fee: $1,840 annually
Location
- Region: Pensacola
Financial & listing details
- Price per square foot: $180/sqft
- Tax assessed value: $506,785
- Annual tax amount: $3,748
- Price range: $540K - $540K
- Date on market: 7/25/2024
- Cumulative days on market: 252 days
- Road surface type: Paved
Price history
| Date | Event | Price |
|---|---|---|
| 8/20/2025 | Sold | $540,000$180/sqft |
Source: Public Record Report a problem | ||
| 4/30/2025 | Sold | $540,000-7.7%$180/sqft |
Source:  PAR #649593 Report a problem PAR #649593 Report a problem | ||
| 4/30/2025 | Pending sale | $585,000$195/sqft |
Source: PAR #649593 Report a problem | ||
| 4/3/2025 | Contingent | $585,000$195/sqft |
Source: PAR #649593 Report a problem | ||
| 3/29/2025 | Listed for sale | $585,000$195/sqft |
Source: PAR #649593 Report a problem | ||
| 3/21/2025 | Contingent | $585,000$195/sqft |
Source: PAR #649593 Report a problem | ||
| 2/13/2025 | Listed for sale | $585,000-2.5%$195/sqft |
Source: PAR #649593 Report a problem | ||
| 1/9/2025 | Contingent | $600,000$200/sqft |
Source: PAR #649593 Report a problem | ||
| 10/7/2024 | Price change | $600,000-4%$200/sqft |
Source: PAR #649593 Report a problem | ||
| 7/25/2024 | Listed for sale | $625,000+105.3%$209/sqft |
Source: PAR #649593 Report a problem | ||
| 1/19/2012 | Sold | $304,470+0.5%$102/sqft |
Source: PAR #405550 Report a problem | ||
| 6/29/2011 | Price change | $302,925+0.8%$101/sqft |
Source: Northwest Report a problem | ||
| 5/18/2011 | Listed for sale | $300,500$100/sqft |
Source: D. R. HORTON REALTY #405550 Report a problem | ||
Public tax history
| Year | Property taxes | Tax assessment |
|---|---|---|
| 2024 | $3,748 +0.7% | $506,785 -0.2% |
| 2023 | $3,722 +2.3% | $507,678 +12.2% |
| 2022 | $3,638 0% | $452,285 +21.5% |
| 2021 | $3,639 +2.9% | $372,162 +8.4% |
| 2020 | $3,535 +1.7% | $343,481 +4.6% |
| 2019 | $3,477 | $328,471 +18.3% |
| 2018 | $3,477 +0% | $277,710 +2.1% |
| 2017 | $3,476 +0.1% | $271,999 +2.1% |
| 2016 | $3,472 +401% | $266,405 +0.7% |
| 2015 | $693 | $264,554 +0.8% |
| 2014 | $693 | $262,455 +1.9% |
| 2013 | -- | $257,599 +7.2% |
| 2012 | -- | $240,404 +421.8% |
| 2011 | -- | $46,075 |
| 2010 | -- | $46,075 -0.5% |
| 2009 | -- | $46,312 -22.8% |
| 2008 | -- | $59,992 +1168.3% |
| 2007 | -- | $4,730 |
Find assessor info on the county website
Neighborhood: 32526
Nearby homes
- $588,2004 bd3 ba2.5k sqft8825 Marsh Elder Dr, Pensacola, FL 32526Off Market

- $753,7003 bd3 ba3k sqft8833 Marsh Elder Dr, Pensacola, FL 32526Off Market
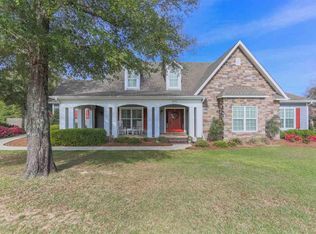
- $652,8003 bd2 ba2.5k sqft8358 Foxtail Loop, Pensacola, FL 32526Off Market

- $772,6004 bd3 ba2.9k sqft8352 Foxtail Loop, Pensacola, FL 32526Off Market
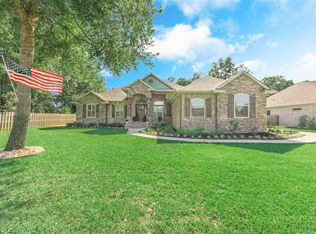
- $508,0004 bd2 ba2.6k sqft8824 Marsh Elder Dr, Pensacola, FL 32526Off Market
- $600,0003 bd3 ba2.6k sqft8821 Marsh Elder Dr, Pensacola, FL 32526Sold
- $662,300-- bd14 ba2.5k sqft8346 Foxtail Loop, Pensacola, FL 32526Off Market
- $759,0005 bd4 ba4.5k sqft8832 Marsh Elder Dr, Pensacola, FL 32526Off Market
Nearby schools
GreatSchools rating
- 7/10Beulah Elementary SchoolGrades: PK-5Distance: 1.6 mi
- 5/10Beulah Middle SchoolGrades: 6-8Distance: 1.9 mi
- 2/10Pine Forest High SchoolGrades: 9-12Distance: 4.6 mi
Schools provided by the listing agent
- Elementary: Beulah
- Middle: BEULAH
- High: Pine Forest
Source: PAR. This data may not be complete. We recommend contacting the local school district to confirm school assignments for this home.


Get pre-qualified for a loan
At Zillow Home Loans, we can pre-qualify you in as little as 5 minutes with no impact to your credit score.An equal housing lender. NMLS #10287.
Sell for more on Zillow
Get a Zillow Showcase℠ listing at no additional cost and you could sell for .
$546,200
2% more
+$10,924
With Zillow Showcase(estimated)
$557,124
- Florida
- Escambia County
- Pensacola
- 32526
- 8829 Marsh Elder Dr
Nearby cities
Nearby neighborhoods
Nearby zip codes
Other Pensacola Topics
