Skip main navigation
Sold
  • Price Unknown

    8829 N Glenwood Ave, Kansas City, MO 64157

    6beds
    5,066sqft
    Single Family Residence
    Built in 2006
    10,454 Square Feet Lot
    $740,800 Zestimate®
    $--/sqft
    $4,740 Estimated rent

    Home value

    $740,800

    $682,000 - $807,000

    $4,740/mo

    Zestimate® history
    Loading
    Loading...

    Owner options

    List your home for rent

    $4,740/mo

    Rent Zestimate®

    Find your next renter with Zillow Rental Manager. Plus, with online applications, you can quickly screen prospective tenants – for free.

    Learn more

    $4,740/mo

    Rent Zestimate®

    Refinance and save

    $750/mo

    Est. payment

    Refinancing to a lower rate could help reduce your monthly payments and save thousands over the life of the loan.

    See today's rates

    $750/mo

    Est. payment

    Explore your selling options

    Work with a Zillow partner agent

    Leverage their expertise and Zillow's premium Showcase listings to get your home seen by more buyers.

    Get started

    List with your own agent

    Get your home in front of millions of buyers by listing it on Zillow.

    Learn how to do it

    Sell it yourself

    Take full control of how buyers see your home on Zillow by listing For Sale by Owner (FSBO).

    List your home

    What's special

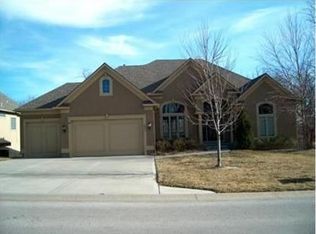
    Welcome home to this show-stopping 1.5-story in the highly coveted Copperleaf community! Perfectly positioned in the Liberty School District, this one-of-a-kind property offers over 5,000 sq ft, 6 bedrooms, 4.1 baths, & a 3-car garage—backing to a private greenway for the ideal blend of space, serenity, and convenience near schools, shopping, & dining. Step inside to an inviting, light-filled open floor plan featuring formal dining & living spaces, a cozy hearth room, and a beautifully reimagined kitchen. Designed to impress, the kitchen boasts new appliances, updated countertops, tile backsplash, freshly painted cabinetry, an oversized island, and a walk-in pantry, perfect for everyday living and entertaining alike. Rich hardwood floors span the main level, complemented by a stylishly retiled fireplace and elevated finishes throughout. The main-level primary suite is a true retreat, highlighted by a completely remodeled and expanded, one-of-a-kind spa-like bathroom with an enhanced, modern, and functional flow! Enjoy Kohler fixtures, a custom vanity, 6-foot soaking tub, oversized walk-in shower, and added storage. A second main-level bedroom and half bath provide ideal flexibility for guests or a private office. Upstairs, you’ll find a spacious loft, a second primary suite with en-suite bath and walk-in closet, plus two additional bedrooms and bath. The finished walkout lower level is built for entertaining, featuring a large family room, wet bar with granite counters, and a media room with custom built-ins & a hidden playroom, sixth bedroom, and full bath. Extensive updates deliver worry-free living, including a new roof, gutters with leaf guards, hot water heater, insulation, carpet, garage door, fresh interior paint, professional landscaping & comprehensive water management with French drains. BONUS: Enjoy 3 seasons of relaxation on the screened-in deck overlooking a peaceful, private backyard. Homes like this don’t come along often—schedule your showing today!

    Zillow last checked:

    Listing updated:

    Listed by:

    Kristi Soligo Fleshman 816-357-9111,

    RE/MAX Revolution,

    Traci Kincaid 816-670-2837,

    RE/MAX Revolution

    Bought with:

    Angie Bledsoe, 2021005268

    Keller Williams KC North

    Source: Heartland MLS as distributed by MLS GRID,MLS#: 2615404MLS Logo

    Facts & features

    Interior

    Bedrooms & bathrooms
    • Bedrooms: 6
    • Bathrooms: 5
    • Full bathrooms: 5
    Primary bedroom
    • Features: Carpet, Ceiling Fan(s), Walk-In Closet(s)
    • Level: First
    • Area: 306 Square Feet
    • Dimensions: 18 x 17
    Bedroom 2
    • Features: Built-in Features, Carpet, Ceiling Fan(s)
    • Level: First
    • Area: 135 Square Feet
    • Dimensions: 9 x 15
    Bedroom 3
    • Features: Carpet, Ceiling Fan(s), Walk-In Closet(s)
    • Level: Second
    • Area: 198 Square Feet
    • Dimensions: 22 x 9
    Bedroom 4
    • Features: Carpet, Ceiling Fan(s), Walk-In Closet(s)
    • Level: Second
    • Area: 168 Square Feet
    • Dimensions: 12 x 14
    Bedroom 5
    • Features: Carpet, Ceiling Fan(s)
    • Level: Second
    • Area: 156 Square Feet
    • Dimensions: 12 x 13
    Bedroom 6
    • Features: Carpet
    • Level: Lower
    • Area: 182 Square Feet
    • Dimensions: 14 x 13
    Primary bathroom
    • Features: Ceramic Tiles, Double Vanity, Shower Only
    • Level: First
    • Area: 154 Square Feet
    • Dimensions: 14 x 11
    Bathroom 2
    • Features: Ceramic Tiles, Shower Only
    • Level: First
    • Area: 60 Square Feet
    • Dimensions: 10 x 6
    Bathroom 3
    • Features: Ceramic Tiles, Shower Only
    • Level: Second
    • Area: 45 Square Feet
    • Dimensions: 5 x 9
    Bathroom 4
    • Features: Ceramic Tiles, Double Vanity, Shower Over Tub
    • Level: Second
    • Area: 77 Square Feet
    • Dimensions: 7 x 11
    Bathroom 5
    • Features: Ceramic Tiles, Shower Only
    • Level: Lower
    • Area: 63 Square Feet
    • Dimensions: 7 x 9
    Dining room
    • Features: Carpet
    • Level: First
    • Area: 121 Square Feet
    • Dimensions: 11 x 11
    Family room
    • Features: Carpet, Ceramic Tiles, Fireplace
    • Level: Lower
    • Area: 748 Square Feet
    • Dimensions: 17 x 44
    Hearth room
    • Features: Fireplace, Wood Floor
    • Level: First
    • Area: 154 Square Feet
    • Dimensions: 14 x 11
    Kitchen
    • Features: Kitchen Island, Pantry, Wood Floor
    • Level: First
    • Area: 312 Square Feet
    • Dimensions: 26 x 12
    Living room
    • Features: Carpet, Fireplace
    • Level: First
    • Area: 272 Square Feet
    • Dimensions: 17 x 16
    Heating
    • Electric
    Cooling
    • Electric
    Appliances
    • Included: Cooktop, Dishwasher, Built-In Oven, Stainless Steel Appliance(s)
    • Laundry: Main Level
    Features
    • Ceiling Fan(s), Kitchen Island, Pantry, Vaulted Ceiling(s), Walk-In Closet(s), Wet Bar
    • Flooring: Carpet, Tile, Wood
    • Windows: Window Coverings
    • Basement: Finished,Full,Walk-Out Access
    • Number of fireplaces: 3
    • Fireplace features: Family Room, Living Room
    Interior area
    • Total structure area: 5,066
    • Total interior livable area: 5,066 sqft
    • Finished area above ground: 3,160
    • Finished area below ground: 1,906

    Property

    Parking
    • Total spaces: 3
    • Parking features: Attached, Garage Faces Front
    • Attached garage spaces: 3
    Features
    • Patio & porch: Patio, Screened
    Lot
    • Size: 10,454 Square Feet
    • Features: City Limits, Level
    Details
    • Parcel number: 143100003004.00
    • Other equipment: Back Flow Device

    Construction

    Type & style
    • Home type: SingleFamily
    • Architectural style: Traditional
    • Property subtype: Single Family Residence
    Materials
    • Stucco & Frame
    • Roof: Composition
    Condition
    • Year built: 2006

    Utilities & green energy

    • Sewer: Public Sewer
    • Water: Public

    Community & HOA

    Community
    • Subdivision: Copperleaf
    HOA
    • Has HOA: Yes
    • Amenities included: Clubhouse, Play Area, Pool, Trail(s)
    • HOA fee: $750 annually
    • HOA name: Copperleaf of Kansas City Homeowners Association
    Location
    • Region: Kansas City

    Financial & listing details

    • Tax assessed value: $121,280
    • Annual tax amount: $9,085
    • Date on market: 4/23/2026
    • Ownership: Private
    • Road surface type: Paved

    Price history

    DateEventPrice
    7/13/2026Sold--
    Source: Heartland MLS as distributed by MLS GRID #2615404 Report a problem
    6/11/2026Pending sale$750,000$148/sqft
    Source: Heartland MLS as distributed by MLS GRID #2615404 Report a problem
    4/23/2026Listed for sale$750,000+15.4%$148/sqft
    Source: Heartland MLS as distributed by MLS GRID #2615404 Report a problem
    5/31/2022Sold--
    Source: Heartland MLS as distributed by MLS GRID #2367603 Report a problem
    3/23/2022Pending sale$650,000$128/sqft
    Source: Heartland MLS as distributed by MLS GRID #2367603 Report a problem
    3/4/2022Listed for sale$650,000$128/sqft
    Source: Heartland MLS as distributed by MLS GRID #2367603 Report a problem

    Public tax history

    YearProperty taxesTax assessment
    2025$9,086 +2.8%$121,280 +14.8%
    2024$8,839 -0.9%$105,640
    2023$8,918 +25.3%$105,640 +29.5%
    2022$7,117 -0.4%$81,590
    2021$7,148 +1.8%$81,590 +7.2%
    2020$7,024 $76,080 +0%
    2019$7,024 +1.8%$76,076 +5.1%
    2018$6,902 +5.3%$72,370
    2017$6,557 $72,370
    2016$6,557 $72,370
    2015$6,557 +0.1%$72,370 +5.3%
    2014$6,550 $68,700
    2013-- $68,700
    2012-- $68,700
    2011-- $68,700 +7.7%
    2010-- $63,800
    2009-- $63,800 -1.2%
    2007-- $64,560 +15%
    2006-- $56,130
    Find assessor info on the county website

    Neighborhood: Shoal Creek

    Nearby schools

    GreatSchools rating
    Schools provided by the listing agent
    • Elementary: Shoal Creek
    • Middle: Discovery
    • High: Liberty

    Source: Heartland MLS as distributed by MLS GRID. This data may not be complete. We recommend contacting the local school district to confirm school assignments for this home.

    Get a cash offer in 3 minutes
    Find out how much your home could sell for in as little as 3 minutes with a no-obligation cash offer.
    Estimated market value
    $740,800
    Get a cash offer in 3 minutes
    Find out how much your home could sell for in as little as 3 minutes with a no-obligation cash offer.
    Estimated market value
    $740,800