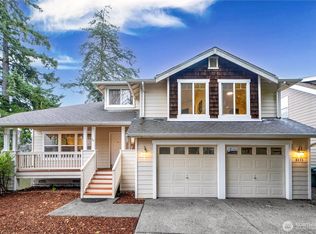
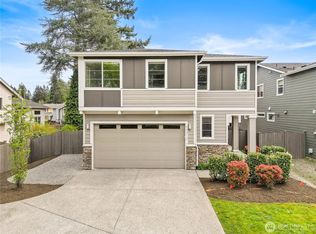
Welcome home to this exceptional 3-bedroom + bonus room, 2.5-bath residence offering 2,740 square feet of beautifully designed living space. Thoughtfully crafted with an open-concept floor plan, rich hardwood floors, and stylish modern finishes throughout, this home perfectly blends comfort, functionality, and elegance. The gourmet chef's kitchen is the heart of the home, featuring quartz countertops, ss appliances, abundant cabinetry, a large center island and a charming dining area highlighted by a custom L-shaped built-in banquette with hidden storage drawers. The bright & inviting living room is filled with natural light and centered around a cozy gas fireplace. Upstairs, you'll find a dedicated office nook ideal for working from home, an expansive bonus room offering endless flexibility, and generously sized bedrooms designed for comfort. Step outside and enjoy seamless indoor-outdoor living on the spacious patio featuring a gazebo and built-in gas BBQ, creating the perfect setting for year-round entertaining. Additional conveniences include a dedicated laundry room, an attached two-car garage, and the home is offered partially furnished. Ideally situated just minutes from downtown Bothell and Woodinville w/quick access to I-405|522, you'll enjoy nearby parks, the Sammamish River Trail, UW Bothell, Cascadia College, dining, shopping, etc. This is a rare opportunity to lease a beautifully appointed home in one of Bothell's most desirable and convenient locations. No pets.
No smoking.
No pets.
First month + refundable security deposit (equals to 1 month) are due at move in!
House for rent
Accepts Zillow applications
$4,400/moFees may apply
8829 NE 178th St, Bothell, WA 98011
3beds
2,740sqft
Price may not include required fees and charges. Price shown reflects the lease term provided. Learn more|
Single family residence
Available now
No pets
Air conditioner
In unit laundry
Attached garage parking
Forced air, natural gas
What's special
Cozy gas fireplaceStylish modern finishes throughoutAttached two-car garageRich hardwood floorsLarge center islandCharming dining areaOpen-concept floor plan
- 18 days |
- -- |
- -- |
Zillow last checked:
Listing updated:
Travel times
Facts & features
Interior
Bedrooms & bathrooms
- Bedrooms: 3
- Bathrooms: 3
- Full bathrooms: 2
- 1/2 bathrooms: 1
Heating
- Forced Air, Natural Gas
Cooling
- Air Conditioner
Appliances
- Included: Dishwasher, Microwave Oven, Oven, Refrigerator
- Laundry: In Unit
Features
- Flooring: Carpet, Hardwood, Tile
- Furnished: Yes
Interior area
- Total interior livable area: 2,740 sqft
Property
Parking
- Parking features: Attached, Garage
- Has attached garage: Yes
- Details: Contact manager
Features
- Patio & porch: Patio
- Exterior features: Barbecue, Sprinkler System
Details
- Additional structures: Garage(s)
- Parcel number: 9557600170
Construction
Type & style
- Home type: SingleFamily
- Property subtype: Single Family Residence
Community & HOA
Location
- Region: Bothell
Financial & listing details
- Lease term: 1 Year
Price history
| Date | Event | Price |
|---|---|---|
| 7/23/2026 | Listed for rent | $4,400$2/sqft |
Source: Zillow Rentals Report a problem | ||
| 3/24/2003 | Sold | $352,500$129/sqft |
Source: Public Record Report a problem | ||
Neighborhood: 98011
Nearby schools
GreatSchools rating
- 8/10Westhill Elementary SchoolGrades: PK-5Distance: 0.9 mi
- 6/10Canyon Park Jr High SchoolGrades: 6-8Distance: 2.1 mi
- 9/10Bothell High SchoolGrades: 9-12Distance: 0.2 mi