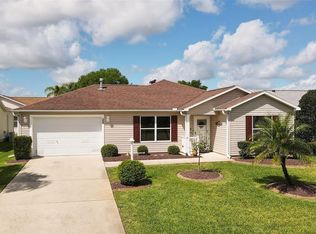
Welcome home to this beautifully maintained (Over $38,000 in upgrades since owned in 2022), BOND PAID 2-bedroom, 2-bathroom partially furnished property located in the desirable Village of Lynnhaven. Step inside to discover vaulted ceilings, a neutral color palette, plantation shutters, and tasteful furnishings that create a bright and inviting atmosphere. The open-concept kitchen features a spacious breakfast bar, crisp white cabinetry, and newer appliances (2024), with both electric and gas hookup options available. The primary suite offers generous space, a walk-in closet, and a private ensuite bathroom complete with a separate sink/vanity area. An oversized enclosed lanai—enhanced with new shades—provides the perfect spot to relax year-round, while the outdoor patio invites you to enjoy Florida’s beautiful weather. Additional updates include a new roof (Jan 2023) and refreshed landscaping, adding to the home’s curb appeal and peace of mind. Also the HVAC age is 2012. Ideally situated less than 10 minutes from Lake Sumter Landing, this home combines comfort, style, and convenience. Call for your private showing! Seller is OPEN to offers!
Sold for $280,000
$280,000
883 Aiken Ave, The Villages, FL 32162
2beds
1,142sqft
Single Family Residence
Built in 2004
5,400 Square Feet Lot
$280,300 Zestimate®
$245/sqft
$2,271 Estimated rent
Home value
$280,300
$266,000 - $294,000
$2,271/mo
Zestimate® history
Owner options
List your home for rent
$2,271/mo
Rent Zestimate®
Find your next renter with Zillow Rental Manager. Plus, with online applications, you can quickly screen prospective tenants – for free.
$2,271/mo
Rent Zestimate®
Refinance and save
$1,999/mo
Est. payment
Refinancing to a lower rate could help reduce your monthly payments and save thousands over the life of the loan.
$1,999/mo
Est. payment
Explore your selling options
Work with a Zillow partner agent
Leverage their expertise and Zillow's premium Showcase listings to get your home seen by more buyers.
Get startedList with your own agent
Get your home in front of millions of buyers by listing it on Zillow.
Learn how to do itSell it yourself
Take full control of how buyers see your home on Zillow by listing For Sale by Owner (FSBO).
List your homeWhat's special
Outdoor patioBright and inviting atmosphereVaulted ceilingsNeutral color paletteSpacious breakfast barPlantation shuttersCrisp white cabinetry
Zillow last checked:
Listing updated:
Listed by:
Regina Rodriguez 352-269-0450,
CENTURY 21 ALTON CLARK 352-728-2121
Bought with:
Bob Reess, 0510032
SELLSTATE SUPERIOR REALTY
Source: Stellar MLS,MLS#: G5110310 Originating MLS: Lake and Sumter
Originating MLS: Lake and Sumter
Facts & features
Interior
Bedrooms & bathrooms
- Bedrooms: 2
- Bathrooms: 2
- Full bathrooms: 2
Primary bedroom
- Features: Walk-In Closet(s)
- Level: First
- Area: 184.71 Square Feet
- Dimensions: 14.1x13.1
Bedroom 2
- Features: Built-in Closet
- Level: First
- Area: 134.43 Square Feet
- Dimensions: 12.1x11.11
Balcony porch lanai
- Level: First
- Area: 231.28 Square Feet
- Dimensions: 19.6x11.8
Dining room
- Level: First
- Area: 119.78 Square Feet
- Dimensions: 11.3x10.6
Kitchen
- Level: First
- Area: 136.8 Square Feet
- Dimensions: 11.4x12
Living room
- Level: First
- Area: 239.89 Square Feet
- Dimensions: 16.1x14.9
Heating
- Central
Cooling
- Central Air
Appliances
- Included: Dishwasher, Dryer, Microwave, Range, Refrigerator, Washer
- Laundry: In Garage
Features
- Ceiling Fan(s), Open Floorplan, Thermostat, Vaulted Ceiling(s)
- Flooring: Carpet, Vinyl
- Doors: Sliding Doors
- Has fireplace: No
Interior area
- Total structure area: 1,546
- Total interior livable area: 1,142 sqft
Property
Parking
- Total spaces: 1
- Parking features: Garage - Attached
- Attached garage spaces: 1
- Details: Garage Dimensions: 18x25
Features
- Levels: One
- Stories: 1
- Patio & porch: Enclosed, Patio, Rear Porch
- Exterior features: Irrigation System, Rain Gutters
Lot
- Size: 5,400 Square Feet
- Residential vegetation: Mature Landscaping
Details
- Parcel number: D21L046
- Zoning: PUD
- Special conditions: None
Construction
Type & style
- Home type: SingleFamily
- Architectural style: Custom
- Property subtype: Single Family Residence
Materials
- Wood Frame
- Foundation: Slab
- Roof: Shingle
Condition
- New construction: No
- Year built: 2004
Utilities & green energy
- Sewer: Public Sewer
- Water: Public
- Utilities for property: Electricity Connected, Natural Gas Connected, Water Connected
Community & HOA
Community
- Features: Clubhouse, Deed Restrictions, Gated Community - Guard, Golf Carts OK, Golf, Pool, Restaurant, Tennis Court(s)
- Security: Smoke Detector(s)
- Pet fee: $0 monthly
- Senior community: Yes
- Subdivision: THE VILLAGES
HOA
- Has HOA: No
- Amenities included: Basketball Court, Clubhouse, Golf Course, Pickleball Court(s), Pool, Recreation Facilities, Shuffleboard Court, Tennis Court(s)
- Services included: Community Pool, Recreational Facilities
- HOA fee: $204 monthly
- Second HOA name: VCDD
Location
- Region: The Villages
Financial & listing details
- Price per square foot: $245/sqft
- Tax assessed value: $248,840
- Annual tax amount: $2,755
- Date on market: 4/1/2026
- Cumulative days on market: 38 days
- Listing terms: Cash,Conventional,FHA,VA Loan
- Ownership: Fee Simple
- Total actual rent: 0
- Electric utility on property: Yes
- Road surface type: Paved
Price history
| Date | Event | Price |
|---|---|---|
| 6/26/2026 | Sold | $280,000-2.9%$245/sqft |
Source:  Stellar MLS #G5110310 Report a problem Stellar MLS #G5110310 Report a problem | ||
| 5/12/2026 | Pending sale | $288,500$253/sqft |
Source: Stellar MLS #G5110310 Report a problem | ||
| 4/30/2026 | Price change | $288,500-3.8%$253/sqft |
Source: Stellar MLS #G5110310 Report a problem | ||
| 4/1/2026 | Listed for sale | $299,999-7.7%$263/sqft |
Source: Stellar MLS #G5110310 Report a problem | ||
| 11/8/2022 | Sold | $324,900$285/sqft |
Source: Public Record Report a problem | ||
Public tax history
| Year | Property taxes | Tax assessment |
|---|---|---|
| 2025 | $2,756 +1.1% | $248,840 +2.5% |
| 2024 | $2,727 -12.5% | $242,780 -3.8% |
| 2023 | $3,116 +73.2% | $252,330 +53.6% |
| 2022 | $1,799 -4.8% | $164,300 +3% |
| 2021 | $1,889 -6.3% | $159,520 +1.4% |
| 2020 | $2,015 | $157,320 +2.3% |
| 2019 | $2,015 +0.2% | $153,790 +1.9% |
| 2018 | $2,011 +8.7% | $150,930 -1% |
| 2017 | $1,850 -3.2% | $152,480 -1% |
| 2016 | $1,912 -0.5% | $154,030 +0.4% |
| 2015 | $1,921 -18.1% | $153,470 +8.5% |
| 2014 | $2,346 +3.8% | $141,440 +16.9% |
| 2013 | $2,261 | $121,010 +5.5% |
| 2012 | -- | $114,690 -0.9% |
| 2011 | -- | $115,694 -0.9% |
| 2010 | -- | $116,794 -2.7% |
| 2009 | -- | $119,994 -2.9% |
| 2008 | -- | $123,581 -9.7% |
| 2007 | -- | $136,781 +8.2% |
| 2006 | -- | $126,381 +6.2% |
| 2005 | -- | $119,018 |
Find assessor info on the county website
Neighborhood: 32162
Nearby homes
- $314,500-- bd-- ba1.3k sqft875 Aiken Ave, The Villages, FL 32162Off Market
- $337,200-- bd-- ba1.5k sqft891 Aiken Ave, The Villages, FL 32162Off Market
- $320,0002 bd2 ba1.3k sqft882 Reed Ter, The Villages, FL 32162Sold
- $304,800-- bd-- ba1.3k sqft874 Reed Ter, The Villages, FL 32162Off Market
- $294,400-- bd-- ba1.2k sqft890 Reed Ter, The Villages, FL 32162Off Market
- $285,0002 bd2 ba1.2k sqft869 Aiken Ave, The Villages, FL 32162Sold
- $279,000-- bd-- ba1.1k sqft868 Reed Ter, The Villages, FL 32162Off Market
- $351,0003 bd2 ba1.5k sqft2448 Cherokee Ct, The Villages, FL 32162Off Market
Nearby schools
GreatSchools rating
- 8/10Wildwood Elementary SchoolGrades: PK-5Distance: 4.1 mi
- 3/10Wildwood Middle/ High SchoolGrades: 6-12Distance: 4 mi
Get a cash offer in 3 minutes
Find out how much your home could sell for in as little as 3 minutes with a no-obligation cash offer.
Estimated market value
$280,300
Get a cash offer in 3 minutes
Find out how much your home could sell for in as little as 3 minutes with a no-obligation cash offer.
Estimated market value
$280,300
- Florida
- Sumter County
- The Villages
- 32162
- 883 Aiken Ave
Nearby cities
Nearby zip codes
Other The Villages Topics
