883 Buzzard Roost Rd is where Country Living meets Modern Comfort. Situated on 5 Acres at the foothills of Jeptha Knob, this oversized 4 Bedroom home provides room to roam both inside and outside. This picturesque property on the eastern side of Shelby County is fully fenced with a gated entry so you can bring your animals upon move in. The views from the front porch overlooking the stocked pond are amazing at sunrise or you can enjoy the outdoors in the brand new screened back porch that overlooks the fenced backyard area. Inside, this home has a traditional floor plan, offering a Living Room, Dining Room and Newly Renovated Eat in Kitchen on the first floor. Also on the main floor is an Office or Family Room featuring a large bay window and it's own private half bath as well as the Primary Suite featuring a walk in closet, and newly updated bathroom now with a modern soaking tub and tiled shower. Upstairs, 3 more additional bedrooms and 2 Full Baths plus a large open loft space that overlooks the two-story entryway. In the Basement there is a Full Bathroom plus a very unique space that was once used as a recording studio but has most recently been used as storage space and a craft room. What truly sets this property apart is the solar panel field - a significant investment already in place that dramatically reduces energy costs and adds long-term value. This home also features a water filtration in the whole house, plus a reverse osmosis tap in the kitchen. Properties like this that are move in ready, energy independent and situated on land that feeds the soul, doesn't come along often. Back on market due to Buyer's contingency falling through
Sold for $629,000
Zillow last checked:
Listing updated:
Bought with:
Bobby J Pinkston, 307067
Reserve Realty Group
Source: Metro Search Inc. LLC DBA Apex MLS,MLS#: 1720044
Price history
| Date | Event | Price |
|---|---|---|
| 9/4/2026 | Sold | $629,000$200/sqft |
Source:  Metro Search Inc. LLC DBA Apex MLS #1720044 Report a problem Metro Search Inc. LLC DBA Apex MLS #1720044 Report a problem | ||
| 7/25/2026 | Contingent | $629,000$200/sqft |
Source: Metro Search Inc. LLC DBA Apex MLS #1720044 Report a problem | ||
| 7/13/2026 | Listed for sale | $629,000$200/sqft |
Source: Metro Search Inc. LLC DBA Apex MLS #1720044 Report a problem | ||
| 6/20/2026 | Pending sale | $629,000$200/sqft |
Source: Metro Search Inc. LLC DBA Apex MLS #1720044 Report a problem | ||
| 6/10/2026 | Listed for sale | $629,000+147.6%$200/sqft |
Source: Metro Search Inc. LLC DBA Apex MLS #1720044 Report a problem | ||
| 3/20/2013 | Sold | $254,000$81/sqft |
Source: Metro Search Inc. LLC DBA Apex MLS #1349642 Report a problem | ||
| 1/15/2013 | Listed for sale | $254,000+7.2%$81/sqft |
Source: Prudential Parks & Weisberg Realtors #1349642 Report a problem | ||
| 7/21/2011 | Sold | $237,000-18.3%$75/sqft |
Source: Public Record Report a problem | ||
| 5/15/2008 | Sold | $290,000$92/sqft |
Source: Public Record Report a problem | ||
Nearby homes
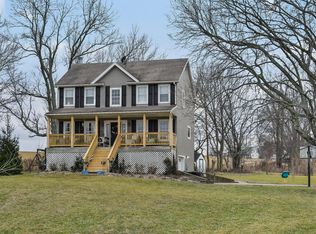
- $440,4003 bd3 ba2.4k sqft907 Buzzard Roost Rd, Shelbyville, KY 40065Off Market
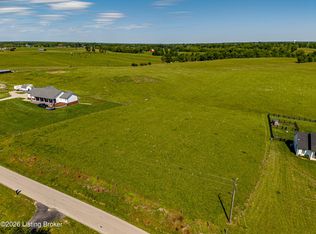
- $159,9005.02 acres3 Buzzard Roost Rd, Shelbyville, KY 40065Lot/Land
- $313,600-- bd-- ba1.3k sqft755 Buzzard Roost Rd, Shelbyville, KY 40065Off Market
- $656,100-- bd-- ba-- sqft826 Buzzard Roost Rd, Shelbyville, KY 40065Off Market
Sell for more on Zillow
Get a Zillow Showcase℠ listing at no additional cost and you could sell for .
$628,900
2% more
+$12,578
With Zillow Showcase(estimated)
$641,478
