Step into comfort and style in this beautifully updated 3 bedroom, 2 bathroom home offering 1,689 square feet of inviting living space! The timeless brick exterior and double garage provide great curb appeal, while updated lighting and fixtures throughout add a fresh, modern touch. Inside, you’ll find a separate dining room, wood and luxury vinyl flooring throughout, and a cozy double-sided fireplace shared by the living room and breakfast room. The kitchen features stainless steel appliances and plenty of space for everyday living and entertaining. The spacious primary suite offers a relaxing retreat with a double vanity, separate jacuzzi tub, and walk-in shower. Additional highlights include a separate laundry room and an enclosed patio/sunroom perfect for year-round enjoyment. Outside, enjoy the large backyard complete with mature trees and a wooden privacy fence, creating the perfect setting for relaxing or entertaining.
Sold for $283,500
$283,500
883 Cairn Creek Dr, Cordova, TN 38018
3beds
1,689sqft
Single Family Residence
Built in 1990
0.29 Acres Lot
$283,400 Zestimate®
$168/sqft
$1,815 Estimated rent
Home value
$283,400
$269,000 - $298,000
$1,815/mo
Zestimate® history
Owner options
List your home for rent
$1,815/mo
Rent Zestimate®
Find your next renter with Zillow Rental Manager. Plus, with online applications, you can quickly screen prospective tenants – for free.
$1,815/mo
Rent Zestimate®
Refinance and save
$1,762/mo
Est. payment
Refinancing to a lower rate could help reduce your monthly payments and save thousands over the life of the loan.
$1,762/mo
Est. payment
Explore your selling options
Work with a Zillow partner agent
Leverage their expertise and Zillow's premium Showcase listings to get your home seen by more buyers.
Get startedList with your own agent
Get your home in front of millions of buyers by listing it on Zillow.
Learn how to do itSell it yourself
Take full control of how buyers see your home on Zillow by listing For Sale by Owner (FSBO).
List your homeWhat's special
Wooden privacy fenceDouble garageTimeless brick exteriorSeparate laundry roomSeparate dining roomBeautifully updatedSpacious primary suite
Zillow last checked:
Listing updated:
Listed by:
Justin B Lance,
Keller Williams
Bought with:
Allen Nason
Keller Williams
Source: MAAR,MLS#: 10221610
Facts & features
Interior
Bedrooms & bathrooms
- Bedrooms: 3
- Bathrooms: 2
- Full bathrooms: 2
Primary bedroom
- Features: Vaulted/Coffered Ceiling, Walk-In Closet(s)
- Level: First
- Area: 180
- Dimensions: 12 x 15
Bedroom 2
- Level: First
- Area: 132
- Dimensions: 11 x 12
Bedroom 3
- Level: First
- Area: 140
- Dimensions: 10 x 14
Primary bathroom
- Features: Double Vanity, Separate Shower, Whirlpool Tub, Full Bath
Dining room
- Features: Separate Dining Room
- Area: 77
- Dimensions: 7 x 11
Kitchen
- Features: Eat-in Kitchen, Separate Breakfast Room
- Area: 200
- Dimensions: 10 x 20
Living room
- Features: Great Room
- Dimensions: 0 x 0
Den
- Area: 378
- Dimensions: 14 x 27
Heating
- Central
Cooling
- Ceiling Fan(s), Central Air
Appliances
- Included: Gas Water Heater, Range/Oven, Disposal, Dishwasher, Microwave
- Laundry: Laundry Room
Features
- All Bedrooms Down, Double Vanity Bath, Separate Tub & Shower, Full Bath Down, Jacuzzi, Vaulted/Coff/Tray Ceiling, Walk-In Closet(s), Living Room, Dining Room, Kitchen, Primary Bedroom, 2nd Bedroom, 3rd Bedroom, 2 or More Baths, Laundry Room, Square Feet Source: AutoFill (MAARdata) or Public Records (Cnty Assessor Site)
- Doors: Storm Door(s)
- Number of fireplaces: 2
- Fireplace features: Glass Doors, Living Room, In Other Room
Interior area
- Total interior livable area: 1,689 sqft
Property
Parking
- Total spaces: 2
- Parking features: Garage Door Opener, Garage Faces Front
- Has garage: Yes
- Covered spaces: 2
Features
- Stories: 1
- Patio & porch: Screen Porch, Patio
- Exterior features: Other (See REMARKS)
- Pool features: None
- Has spa: Yes
- Spa features: Whirlpool(s), Bath
- Fencing: Wood,Wood Fence
Lot
- Size: 0.29 Acres
- Dimensions: 88 x 150
- Features: Other (See Remarks), Some Trees
Details
- Parcel number: 091050 00055
Construction
Type & style
- Home type: SingleFamily
- Architectural style: Traditional
- Property subtype: Single Family Residence
Materials
- Brick Veneer
- Foundation: Slab
Condition
- New construction: No
- Year built: 1990
Utilities & green energy
- Sewer: Public Sewer
- Water: Public
Community & HOA
Community
- Security: Smoke Detector(s), Dead Bolt Lock(s)
- Subdivision: Walnut Run Sec H
Location
- Region: Cordova
Financial & listing details
- Price per square foot: $168/sqft
- Tax assessed value: $259,200
- Annual tax amount: $3,415
- Price range: $283.5K - $283.5K
- Date on market: 5/14/2026
- Cumulative days on market: 8 days
- Listing terms: Conventional,FHA,Other (See REMARKS),VA Loan
Price history
| Date | Event | Price |
|---|---|---|
| 7/23/2026 | Sold | $283,500+3.1%$168/sqft |
Source:  MAAR #10221610 Report a problem MAAR #10221610 Report a problem | ||
| 5/22/2026 | Pending sale | $275,000$163/sqft |
Source: MAAR #10221610 Report a problem | ||
| 5/14/2026 | Listed for sale | $275,000+34.1%$163/sqft |
Source: MAAR #10221610 Report a problem | ||
| 10/5/2020 | Sold | $205,000$121/sqft |
Source:  RealTracs MLS as distributed by MLS GRID #3114971 Report a problem RealTracs MLS as distributed by MLS GRID #3114971 Report a problem | ||
| 9/14/2020 | Listed for sale | $205,000$121/sqft |
Source: BEST Real Estate Company #10084572 Report a problem | ||
| 9/13/2020 | Pending sale | $205,000$121/sqft |
Source: BEST Real Estate Company #10084572 Report a problem | ||
| 9/9/2020 | Listed for sale | $205,000+103%$121/sqft |
Source: BEST Real Estate Company #10084572 Report a problem | ||
| 11/10/2015 | Sold | $101,000-1%$60/sqft |
Source: MAAR #9960324 Report a problem | ||
| 9/8/2015 | Price change | $102,000-0.9%$60/sqft |
Source: ERA Legacy Realty #9960324 Report a problem | ||
| 9/2/2015 | Price change | $102,900+414.5%$61/sqft |
Source: ERA Legacy Realty #9960324 Report a problem | ||
| 2/27/2015 | Listed for sale | $20,000-83.5%$12/sqft |
Source: Auction.com Report a problem | ||
| 2/19/2015 | Sold | $121,500-9.7%$72/sqft |
Source: Public Record Report a problem | ||
| 2/18/2015 | Listed for sale | -- |
Source: Auction.com Report a problem | ||
| 1/5/2009 | Sold | $134,500-7.9%$80/sqft |
Source: Public Record Report a problem | ||
| 7/11/2000 | Sold | $146,000$86/sqft |
Source: Public Record Report a problem | ||
Public tax history
| Year | Property taxes | Tax assessment |
|---|---|---|
| 2025 | $3,415 +6.4% | $64,800 +32.9% |
| 2024 | $3,210 +8.1% | $48,750 |
| 2023 | $2,970 | $48,750 |
| 2022 | -- | $48,750 |
| 2021 | -- | $48,750 +37.2% |
| 2020 | $1,135 | $35,525 |
| 2019 | $1,135 -21.1% | $35,525 |
| 2018 | $1,439 -45.1% | $35,525 |
| 2017 | $2,622 +144.6% | $35,525 +12.7% |
| 2016 | $1,072 -4.9% | $31,525 |
| 2014 | $1,127 | $31,525 |
| 2013 | -- | $31,525 -10.8% |
| 2012 | -- | $35,350 |
| 2011 | -- | $35,350 |
| 2010 | -- | $35,350 |
| 2009 | -- | $35,350 -6.7% |
| 2008 | -- | $37,875 |
| 2007 | -- | $37,875 |
| 2006 | -- | $37,875 |
| 2005 | -- | $37,875 +7.2% |
| 2004 | -- | $35,325 |
| 2003 | -- | $35,325 |
| 2002 | -- | $35,325 |
| 2001 | -- | $35,325 +13% |
| 2000 | -- | $31,250 |
Find assessor info on the county website
Neighborhood: 38018
Nearby homes
- $278,2003 bd2 ba1.8k sqft893 Cairn Creek Dr, Cordova, TN 38018Off Market
- $280,3004 bd2 ba2.1k sqft873 Cairn Creek Dr, Cordova, TN 38018Off Market
- $1,8654 bd2 ba2.4k sqft876 Wood Cade Cv, Cordova, TN 38018For Rent
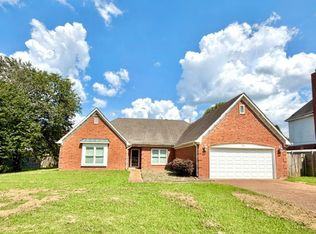
- $277,0004 bd2 ba2k sqft901 Cairn Creek Dr, Cordova, TN 38018Off Market
- $326,8005 bd4 ba2.5k sqft884 Wood Cade Cv, Cordova, TN 38018Off Market
- $308,0003 bd2 ba2k sqft882 Cairn Creek Dr, Cordova, TN 38018Sold
- $279,9003 bd2 ba1.6k sqft863 Cairn Creek Dr, Cordova, TN 38018Off Market
- $295,5004 bd2 ba2.6k sqft870 Wood Cade Cv, Cordova, TN 38018Off Market
Nearby schools
GreatSchools rating
- 5/10Cordova Elementary SchoolGrades: PK-5Distance: 0.7 mi
- 5/10Cordova Middle SchoolGrades: 6-8Distance: 0.6 mi
- 4/10Cordova High SchoolGrades: 9-12Distance: 2.3 mi


Get pre-qualified for a loan
At Zillow Home Loans, we can pre-qualify you in as little as 5 minutes with no impact to your credit score.An equal housing lender. NMLS #10287.
Sell for more on Zillow
Get a Zillow Showcase℠ listing at no additional cost and you could sell for .
$283,400
2% more
+$5,668
With Zillow Showcase(estimated)
$289,068
- Tennessee
- Shelby County
- Cordova
- 38018
- 883 Cairn Creek Dr
Nearby cities
Nearby zip codes
Other Cordova Topics
