This adorable cottage in one of the last affordable pockets of the 37206 ZIP Code in East Nashville is the perfect opportunity to personalize a home, while building equity in this exciting and rapidly changing neighborhood.
Ideal for first-time homebuyers, investors, or anyone looking to enjoy the vibrant East Nashville lifestyle, you’ll be within walking distance of The Pharmacy Burger & Beer Garden, Mas Tacos, Lyra, Kisser, Studio Pilates, Garage Sale Vintage, and so much more.
While the home could benefit from fresh paint and a few cosmetic updates, it's thoughtful layout provides an excellent opportunity to create a space that reflects your own style without paying renovated-home prices.The home offers great bones, a spacious primary bedroom, ample off-street parking, a brand-new HVAC system, and a large, level backyard.
With continued renovations and new construction happening throughout the neighborhood, now is a great time to invest in this growing area. Shed does not convey.
Active
$359,900
883 Carter St, Nashville, TN 37206
3beds
977sqft
Single Family Residence, Residential
Built in 1925
7,405 Square Feet Lot
$-- Zestimate®
$368/sqft
$-- HOA
What's special
Large level backyardBrand-new hvac systemAmple off-street parkingSpacious primary bedroom
- 30 days
- 544
- 33
Likely to sell faster than
Zillow last checked:
Listing updated:
Listed by:
Sherein Reddin 917-912-8033,
Benchmark Realty, LLC 615-432-2919
Source: RealTracs MLS as distributed by MLS GRID,MLS#: 3314599
Facts & features
Interior
Bedrooms & bathrooms
- Bedrooms: 3
- Bathrooms: 1
- Full bathrooms: 1
- Main level bedrooms: 3
Heating
- Central
Cooling
- Central Air
Appliances
- Included: Electric Range, Dishwasher, Refrigerator
- Laundry: Electric Dryer Hookup, Washer Hookup
Features
- Flooring: Luxury Vinyl
- Basement: Crawl Space
Interior area
- Total structure area: 977
- Total interior livable area: 977 sqft
- Finished area above ground: 977
Property
Parking
- Total spaces: 4
- Parking features: Concrete, Driveway
- Uncovered spaces: 4
Features
- Levels: One
- Stories: 1
- Patio & porch: Deck, Porch
Lot
- Size: 7,405 Square Feet
- Dimensions: 50 x 150
- Features: Level
- Topography: Level
Details
- Parcel number: 08204021900
- Special conditions: Standard
Construction
Type & style
- Home type: SingleFamily
- Property subtype: Single Family Residence, Residential
Materials
- Vinyl Siding
Condition
- New construction: No
- Year built: 1925
Utilities & green energy
- Sewer: Public Sewer
- Water: Public
- Utilities for property: Water Available
Community & HOA
Community
- Subdivision: Paradise Heights
HOA
- Has HOA: No
Location
- Region: Nashville
Financial & listing details
- Price per square foot: $368/sqft
- Tax assessed value: $352,100
- Annual tax amount: $2,477
- Date on market: 7/31/2026
Estimated market value
Not available
Estimated sales range
Not available
Not available
Price history
| Date | Event | Price |
|---|---|---|
| 7/31/2026 | Listed for sale | $359,900-2.7%$368/sqft |
Source: RealTracs MLS as distributed by MLS GRID #3314599 Report a problem | ||
| 7/24/2026 | Listing removed | $369,900$379/sqft |
Source: RealTracs MLS as distributed by MLS GRID #3220924 Report a problem | ||
| 7/9/2026 | Price change | $369,900-0.2%$379/sqft |
Source:  RealTracs MLS as distributed by MLS GRID #3220924 Report a problem RealTracs MLS as distributed by MLS GRID #3220924 Report a problem | ||
| 6/26/2026 | Price change | $370,600-0.1%$379/sqft |
Source: RealTracs MLS as distributed by MLS GRID #3220924 Report a problem | ||
| 6/18/2026 | Price change | $370,900-0.3%$380/sqft |
Source: RealTracs MLS as distributed by MLS GRID #3220924 Report a problem | ||
| 5/29/2026 | Listed for sale | $372,000+6420.6%$381/sqft |
Source: RealTracs MLS as distributed by MLS GRID #3220924 Report a problem | ||
| 9/5/2023 | Listing removed | -- |
Source: Zillow Rentals Report a problem | ||
| 8/3/2023 | Price change | $1,950-7.1%$2/sqft |
Source: Zillow Rentals Report a problem | ||
| 7/5/2023 | Listed for rent | $2,100$2/sqft |
Source: Zillow Rentals Report a problem | ||
| 4/13/2023 | Listing removed | -- |
Source: Zillow Rentals Report a problem | ||
| 3/6/2023 | Listed for rent | $2,100+50%$2/sqft |
Source: Zillow Rentals Report a problem | ||
| 3/24/2021 | Listing removed | -- |
Source: Owner Report a problem | ||
| 1/15/2019 | Listing removed | $1,400$1/sqft |
Source: Ikos Holdings, Inc. Report a problem | ||
| 12/28/2018 | Price change | $1,400-3.4%$1/sqft |
Source: Owner Report a problem | ||
| 12/15/2018 | Price change | $1,450-2%$1/sqft |
Source: Owner Report a problem | ||
| 9/27/2018 | Listed for rent | $1,480$2/sqft |
Source: Owner Report a problem | ||
| 5/9/2012 | Sold | $5,705-81.4%$6/sqft |
Source: Public Record Report a problem | ||
| 9/6/2011 | Listing removed | $30,700$31/sqft |
Source: 21st Century Realty #1276477 Report a problem | ||
| 6/25/2011 | Price change | $30,700-14%$31/sqft |
Source: Century 21 Premier #1276477 Report a problem | ||
| 5/25/2011 | Listed for sale | $35,700-55.4%$37/sqft |
Source: Century 21 Premier #1276477 Report a problem | ||
| 8/12/2010 | Sold | $79,977+53.8%$82/sqft |
Source: Public Record Report a problem | ||
| 2/25/2005 | Sold | $52,000+333.3%$53/sqft |
Source: Public Record Report a problem | ||
| 8/7/2000 | Sold | $12,000$12/sqft |
Source: Public Record Report a problem | ||
Public tax history
| Year | Property taxes | Tax assessment |
|---|---|---|
| 2025 | $2,477 +20.7% | $88,025 +39.6% |
| 2024 | $2,052 | $63,075 |
| 2023 | $2,052 | $63,075 |
| 2022 | $2,052 -1% | $63,075 |
| 2021 | $2,074 +5.9% | $63,075 +36% |
| 2020 | $1,957 +33.8% | $46,375 |
| 2019 | $1,463 | $46,375 |
| 2018 | $1,463 | $46,375 |
| 2017 | $1,463 | $46,375 +88.3% |
| 2016 | $1,463 +31.6% | $24,625 |
| 2015 | $1,112 | $24,625 +106.1% |
| 2014 | $1,112 | $11,950 |
| 2013 | -- | $11,950 -2% |
| 2012 | -- | $12,200 |
| 2011 | -- | $12,200 |
| 2010 | -- | $12,200 |
| 2009 | -- | $12,200 +9.7% |
| 2008 | -- | $11,125 |
| 2007 | -- | $11,125 |
| 2006 | -- | -- |
| 2005 | -- | -- |
| 2004 | -- | -- |
| 2003 | -- | -- |
| 2002 | -- | -- |
| 2001 | -- | -- |
| 2000 | -- | -- |
Find assessor info on the county website
Monthly payment
Est. payment
Payment breakdown
Explore the cost of this home by adjusting the details. Changes won't be saved.Climate risks
Neighborhood: Cleveland Park
Nearby schools
Schools provided by the listing agent
- Elementary: Hattie Cotton Elementary
- Middle: Jere Baxter Middle
- High: Maplewood Comp High School
Source: RealTracs MLS as distributed by MLS GRID. This data may not be complete. We recommend contacting the local school district to confirm school assignments for this home.


Similar homes
- $389,9003 bd2 ba1.4k sqft1712 17th Ave N, Nashville, TN 37208For Sale
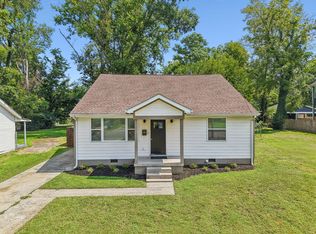
 MLS ID #3525756, Callie Southerland. RealTracs MLS as distributed by MLS GRID
 - $487,5003 bd2 ba1k sqft1003 Granada Ave, Nashville, TN 37206For Sale
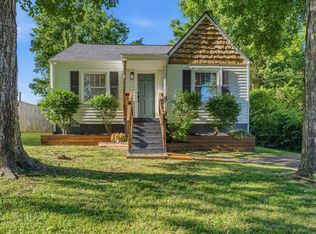 MLS ID #3216100, Brooks Spellings. RealTracs MLS as distributed by MLS GRID
 - $394,9003 bd2 ba1k sqft2573 Slaydon Dr, Nashville, TN 37207For Sale
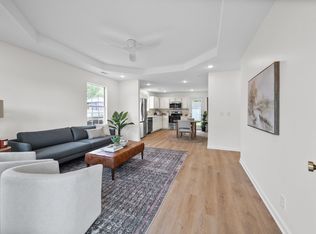 MLS ID #3255170, James (Kyle) Grace. RealTracs MLS as distributed by MLS GRID
 - $339,9003 bd2 ba1.3k sqft538 Norton Ave, Nashville, TN 37207For Sale
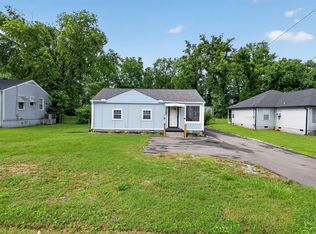 MLS ID #3234174, Matthew Engesath. RealTracs MLS as distributed by MLS GRID
 - $399,0003 bd2 ba1.1k sqft3840 Hutson Ave, Nashville, TN 37216For SaleMLS ID #3515347, Crystal Morgan. RealTracs MLS as distributed by MLS GRID
- $370,0003 bd2 ba989 sqft207 Theodore Rd, Nashville, TN 37214For SaleMLS ID #3335275, Katie Herndon. RealTracs MLS as distributed by MLS GRID
- $370,0004 bd2 ba1.3k sqft3312 Masonwood Dr, Nashville, TN 37207For SaleMLS ID #3323199, Stephanie Aycock. RealTracs MLS as distributed by MLS GRID
- $368,8804 bd2 ba1.3k sqft3309 Moorewood Dr, Nashville, TN 37207For SaleMLS ID #3513393, Ashley Russo. RealTracs MLS as distributed by MLS GRID
- $365,0003 bd1 ba1.2k sqft1011 Matthews Ave, Nashville, TN 37216For SaleMLS ID #3251173, Andrew Malloy. RealTracs MLS as distributed by MLS GRID
- $385,0003 bd2 ba1.2k sqft3109 Edgemont Dr, Nashville, TN 37214For SaleMLS ID #3514335, Mark Lewis. RealTracs MLS as distributed by MLS GRID
- $349,9002 bd3 ba1.2k sqft5713 Brentwood Meadows Cir, Brentwood, TN 37027For SaleMLS ID #3524714, Angi Morgan. RealTracs MLS as distributed by MLS GRID
- $425,0003 bd2 ba1.3k sqft457 Ewing Ln, Nashville, TN 37207For SaleMLS ID #3319846, Brian Milton Vance. RealTracs MLS as distributed by MLS GRID
- $375,0003 bd1 ba1k sqft681 James Ave, Nashville, TN 37209For SaleMLS ID #3320193, Crystal Morgan. RealTracs MLS as distributed by MLS GRID
- $339,9003 bd2 ba1.2k sqft3228 Cloverwood Dr, Nashville, TN 37214For SaleMLS ID #3513443, Felicia Farnsworth Long. RealTracs MLS as distributed by MLS GRID
- $364,9993 bd1 ba1.3k sqft2636 Woodberry Dr, Nashville, TN 37214For SaleMLS ID #3217947, Franky Rivera. RealTracs MLS as distributed by MLS GRID
- $410,0002 bd2 ba1k sqft1508 Litton Ave, Nashville, TN 37216For SaleMLS ID #3194006, Gary Ashton. RealTracs MLS as distributed by MLS GRID
- $379,0003 bd1 ba1.3k sqft2707 Nodyne Dr, Nashville, TN 37214For SaleMLS ID #3320232, Molly Burgdorf. RealTracs MLS as distributed by MLS GRID
- $328,5003 bd2 ba1.1k sqft3236 Briarwick Dr, Nashville, TN 37218For SaleMLS ID #3312544, Leslie S. Hinlo. RealTracs MLS as distributed by MLS GRID
- $340,0003 bd1 ba950 sqft108 Stirton Rd, Nashville, TN 37210For SaleMLS ID #3270445, Mandy Barefield. RealTracs MLS as distributed by MLS GRID
- $400,0003 bd2 ba1.1k sqft60 Lutie St, Nashville, TN 37210For SaleMLS ID #3510885, Jessica Joy Tammaro. RealTracs MLS as distributed by MLS GRID
