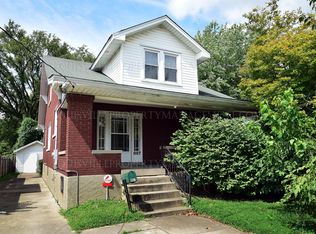
Welcome to this masterfully updated 3 bedroom, 2 bath Schnitzelburg home that radiates with charm, artful detail, timeless quality, and a big, bright, open layout that evokes smiles as you flow into every meticulously designed room. If homes have an energy or ''vibe,'' this one is glowing and immaculate. Schedule a showing and you'll see. Even as you first pull into the driveway and step out onto the whimsical (new) paved curved walkway leading to the inviting front porch and arched front doorway, you'll notice beautiful touches at every glance. For example, the entryway coat closet has its own wood framed window with a little shelf. This beautifully curated home is a perfect blend of new while also preserving all of the classic charm and character of its original design. The list of updates are extensive. Here we go: New HVAC in 2022, a complete gut remodel of the upstairs primary bathroom, stylishly renovated primary closet, renovated first floor bathroom, and a sensational new kitchen which included opening up a wall, adding new GE slate appliances, new quartz countertops, new cabinetry with soft close doors, a quartz sink and more. Fresh paint throughout, a new privacy fence in the back, tasteful landscaping all around, and new ceiling fans were also added in every bedroom as well as the living room. An inviting mother-in-law suite was also added to the basement along with a bonus kitchenette area. Even the covered back porch seating/mud room area was smartly renovated. This is a truly special home that was thoughtfully updated and meticulously cared for. No proverbial stone was left unturned and the quality of each update shines through every room. The future owners will certainly feel the love as they enjoy all of the improvements noted above, along with the timeless natural hardwood floors, arched interior doorways, the abundance of storage space, the versatile yard, the garage in the back and we can't forget this wonderful neighborhood as well. Contact the listing agent to schedule a showing before this one is gone!
Sold for $355,000
$355,000
883 Clarks Ln, Louisville, KY 40217
3beds
2,831sqft
Single Family Residence
Built in 1938
5,227 Square Feet Lot
$385,800 Zestimate®
$125/sqft
$1,999 Estimated rent
Home value
$385,800
$367,000 - $409,000
$1,999/mo
Zestimate® history
Owner options
List your home for rent
$1,999/mo
Rent Zestimate®
Find your next renter with Zillow Rental Manager. Plus, with online applications, you can quickly screen prospective tenants – for free.
$1,999/mo
Rent Zestimate®
Refinance and save
$2,222/mo
Est. payment
Refinancing to a lower rate could help reduce your monthly payments and save thousands over the life of the loan.
$2,222/mo
Est. payment
Explore your selling options
Work with a Zillow partner agent
Leverage their expertise and Zillow's premium Showcase listings to get your home seen by more buyers.
Get startedList with your own agent
Get your home in front of millions of buyers by listing it on Zillow.
Learn how to do itSell it yourself
Take full control of how buyers see your home on Zillow by listing For Sale by Owner (FSBO).
List your homeWhat's special
Timeless qualityNew privacy fenceNew ceiling fansBeautifully curated homeClassic charmCovered back porch seatingStorage space
Zillow last checked:
Listing updated:
Listed by:
Michael Tyrikos 773-710-3731,
Lenihan Sotheby's Int'l Realty
Bought with:
Michael Tyrikos, 261523
Lenihan Sotheby's Int'l Realty
Source: Metro Search Inc. LLC DBA Apex MLS,MLS#: 1657202
Facts & features
Interior
Bedrooms & bathrooms
- Bedrooms: 3
- Bathrooms: 2
- Full bathrooms: 2
Primary bedroom
- Level: Second
Bedroom
- Level: First
Bedroom
- Level: First
Primary bathroom
- Level: Second
Full bathroom
- Level: First
Dining room
- Level: First
Family room
- Level: Basement
Kitchen
- Level: First
Laundry
- Level: Basement
Living room
- Level: First
Office
- Level: Second
Other
- Description: Bonus Room
- Level: Basement
Heating
- Forced Air, Natural Gas
Cooling
- Central Air
Features
- Basement: Finished,Exterior Entry
- Has fireplace: No
Interior area
- Total structure area: 1,831
- Total interior livable area: 2,831 sqft
- Finished area above ground: 1,831
- Finished area below ground: 1,000
Property
Parking
- Total spaces: 1
- Parking features: Detached
- Garage spaces: 1
Features
- Stories: 2
- Patio & porch: Porch
- Fencing: Chain Link
Lot
- Size: 5,227 Square Feet
- Features: Level
Details
- Parcel number: 026L00020000
Construction
Type & style
- Home type: SingleFamily
- Property subtype: Single Family Residence
Materials
- Brick Veneer
- Foundation: Concrete Perimeter
- Roof: Shingle
Condition
- Year built: 1938
Utilities & green energy
- Sewer: Public Sewer
- Water: Public
- Utilities for property: Electricity Connected
Community & HOA
Community
- Subdivision: Keswick
HOA
- Has HOA: No
Location
- Region: Louisville
Financial & listing details
- Price per square foot: $125/sqft
- Tax assessed value: $284,500
- Annual tax amount: $3,653
- Date on market: 3/25/2024
- Electric utility on property: Yes
Price history
| Date | Event | Price |
|---|---|---|
| 4/12/2024 | Sold | $355,000-1.4%$125/sqft |
Source:  Metro Search Inc. LLC DBA Apex MLS #1657202 Report a problem Metro Search Inc. LLC DBA Apex MLS #1657202 Report a problem | ||
| 4/1/2024 | Pending sale | $359,900$127/sqft |
Source: Metro Search Inc. LLC DBA Apex MLS #1657202 Report a problem | ||
| 3/29/2024 | Price change | $359,900-4%$127/sqft |
Source: Metro Search Inc. LLC DBA Apex MLS #1657202 Report a problem | ||
| 3/25/2024 | Listed for sale | $375,000+31.8%$132/sqft |
Source: Metro Search Inc. LLC DBA Apex MLS #1657202 Report a problem | ||
| 4/29/2022 | Sold | $284,500+9.8%$100/sqft |
Source: Metro Search Inc. LLC DBA Apex MLS #1607915 Report a problem | ||
| 3/24/2022 | Pending sale | $259,000$91/sqft |
Source: Metro Search Inc. LLC DBA Apex MLS #1607915 Report a problem | ||
| 3/19/2022 | Listed for sale | $259,000+43.9%$91/sqft |
Source: Metro Search Inc. LLC DBA Apex MLS #1607915 Report a problem | ||
| 9/18/2017 | Sold | $180,000-2.7%$64/sqft |
Source: Public Record Report a problem | ||
| 6/29/2017 | Listed for sale | $185,000$65/sqft |
Source: Louisville - WEICHERT, REALTORS - ABG Properties #1479585 Report a problem | ||
Public tax history
| Year | Property taxes | Tax assessment |
|---|---|---|
| 2024 | $3,653 -4.3% | $284,500 |
| 2023 | $3,818 +45.2% | $284,500 +47.2% |
| 2022 | $2,629 -5.9% | $193,280 |
| 2021 | $2,795 +13% | $193,280 +7.4% |
| 2020 | $2,473 | $180,000 |
| 2019 | $2,473 +3.8% | $180,000 |
| 2018 | $2,384 | $180,000 +8.3% |
| 2017 | $2,384 +53.3% | $166,250 +6.9% |
| 2013 | $1,555 | $155,480 |
| 2011 | $1,555 | $155,480 |
| 2010 | $1,555 | $155,480 |
| 2009 | $1,555 | $155,480 |
| 2007 | -- | $155,480 +8.6% |
| 2006 | -- | $143,160 |
| 2005 | -- | $143,160 |
| 2004 | -- | $143,160 |
Find assessor info on the county website
Neighborhood: Schnitzelburg
Nearby homes
- $275,4003 bd1 ba1.5k sqft881 Clarks Ln, Louisville, KY 40217Off Market
- $231,7001 bd1 ba1k sqft885 Clarks Ln, Louisville, KY 40217Off Market
- $316,7003 bd2 ba1.6k sqft2349 Delor Ave, Louisville, KY 40217Off Market

- $331,7005 bd2 ba1.9k sqft887 Clarks Ln, Louisville, KY 40217Off Market
- $239,6001 bd1 ba1.6k sqft2347 Delor Ave, Louisville, KY 40217Off Market
- $245,0001 bd2 ba1.3k sqft889 Clarks Ln, Louisville, KY 40217Off Market
- $215,2001 bd1 ba1k sqft879 Clarks Ln, Louisville, KY 40217Off Market
- $210,7001 bd1 ba1k sqft891 Clarks Ln, Louisville, KY 40217Off Market
Nearby schools
GreatSchools rating
- 4/10Camp Taylor Elementary SchoolGrades: K-5Distance: 1.6 mi
- 5/10Meyzeek Middle SchoolGrades: 6-8Distance: 1.9 mi
- 1/10Seneca High SchoolGrades: 9-12Distance: 4.5 mi


Get pre-qualified for a loan
At Zillow Home Loans, we can pre-qualify you in as little as 5 minutes with no impact to your credit score.An equal housing lender. NMLS #10287.
Sell for more on Zillow
Get a Zillow Showcase℠ listing at no additional cost and you could sell for .
$385,800
2% more
+$7,716
With Zillow Showcase(estimated)
$393,516
- Kentucky
- Jefferson County
- Louisville
- 40217
- Schnitzelburg
- 883 Clarks Ln
Nearby cities
Nearby neighborhoods
Nearby zip codes
Other Louisville Topics
