Come see this unicorn! A 4 bedroom, 2 bathroom, one level home in Greenwood for less than $280,000! The well thought out floor plan offers multiple dining options including a separate dining room, breakfast nook, and back patio with sun awning! Laundry is conveniently located between bedrooms 2 and 3. Spacious living room is at the center of the home and seamlessly connects to both kitchen and dining room. Split floor plan easily allows bedroom 4 to be used as an office or bonus room! Beautiful home with brick exterior offered at an incredible price and amazing location!
Active
$268,000
883 Curlew Ln, Greenwood, IN 46143
4beds
1,418sqft
Residential, Single Family Residence
Built in 2002
7,405 Square Feet Lot
$261,500 Zestimate®
$189/sqft
$17/mo HOA
What's special
Separate dining roomBreakfast nookMultiple dining optionsSplit floor plan
- 68 days
- 421
- 14
Zillow last checked:
Listing updated:
Listed by:
Michal Smith 317-697-7555,
Excellence In Realty, LLC
Source: MIBOR as distributed by MLS GRID,MLS#: 22106942
Facts & features
Interior
Bedrooms & bathrooms
- Bedrooms: 4
- Bathrooms: 2
- Full bathrooms: 2
- Main level bathrooms: 2
- Main level bedrooms: 4
Primary bedroom
- Level: Main
- Area: 169 Square Feet
- Dimensions: 13x13
Bedroom 2
- Level: Main
- Area: 121 Square Feet
- Dimensions: 11x11
Bedroom 3
- Level: Main
- Area: 121 Square Feet
- Dimensions: 11x11
Bedroom 4
- Level: Main
- Area: 80 Square Feet
- Dimensions: 8x10
Dining room
- Level: Main
- Area: 120 Square Feet
- Dimensions: 10x12
Kitchen
- Level: Main
- Area: 117 Square Feet
- Dimensions: 9x13
Living room
- Level: Main
- Area: 221 Square Feet
- Dimensions: 13x17
Heating
- Forced Air
Cooling
- Central Air
Appliances
- Included: Electric Cooktop, Refrigerator
Features
- Ceiling Fan(s), High Speed Internet
- Has basement: No
Interior area
- Total structure area: 1,418
- Total interior livable area: 1,418 sqft
Property
Parking
- Total spaces: 2
- Parking features: Attached
- Attached garage spaces: 2
Features
- Levels: One
- Stories: 1
- Patio & porch: Covered, Patio
Lot
- Size: 7,405 Square Feet
Details
- Parcel number: 410504044008000025
- Horse amenities: None
Construction
Type & style
- Home type: SingleFamily
- Architectural style: Traditional
- Property subtype: Residential, Single Family Residence
Materials
- Vinyl With Brick
- Foundation: Slab
Condition
- New construction: No
- Year built: 2002
Utilities & green energy
- Water: Public
Community & HOA
Community
- Subdivision: Villages At Grassy Creek
HOA
- Has HOA: Yes
- HOA fee: $200 annually
Location
- Region: Greenwood
Financial & listing details
- Price per square foot: $189/sqft
- Tax assessed value: $243,700
- Annual tax amount: $2,336
- Date on market: 6/28/2026
- Cumulative days on market: 70 days
Estimated market value
$261,500
$248,000 - $275,000
$1,873/mo
Price history
| Date | Event | Price |
|---|---|---|
| 6/28/2026 | Listed for sale | $268,000-0.4%$189/sqft |
Source:  MIBOR as distributed by MLS GRID #22106942 Report a problem MIBOR as distributed by MLS GRID #22106942 Report a problem | ||
| 10/31/2024 | Listing removed | $269,000$190/sqft |
Source: MIBOR as distributed by MLS GRID #22008805 Report a problem | ||
| 10/29/2024 | Listed for sale | $269,000+5.9%$190/sqft |
Source: MIBOR as distributed by MLS GRID #22008805 Report a problem | ||
| 6/30/2023 | Sold | $254,000+1.6%$179/sqft |
Source: MIBOR as distributed by MLS GRID #21915768 Report a problem | ||
| 4/19/2023 | Pending sale | $250,000$176/sqft |
Source: MIBOR as distributed by MLS GRID #21915768 Report a problem | ||
| 4/16/2023 | Listed for sale | $250,000+133.7%$176/sqft |
Source: MIBOR as distributed by MLS GRID #21915768 Report a problem | ||
| 10/28/2003 | Sold | $106,959$75/sqft |
Source: MIBOR as distributed by MLS GRID #2241276 Report a problem | ||
Public tax history
| Year | Property taxes | Tax assessment |
|---|---|---|
| 2025 | $2,339 +11.3% | $243,700 +8.7% |
| 2024 | $2,101 +64.1% | $224,100 +10.8% |
| 2023 | $1,280 +81.8% | $202,200 +9.3% |
| 2022 | $704 -15.2% | $185,000 +23.4% |
| 2021 | $830 +26.8% | $149,900 +11.4% |
| 2020 | $655 +7.3% | $134,500 +8.2% |
| 2019 | $610 +2.7% | $124,300 +3.4% |
| 2018 | $594 +0.4% | $120,200 +0.1% |
| 2017 | $592 | $120,100 +1.4% |
| 2016 | $592 -0.9% | $118,500 +11.9% |
| 2014 | $598 +57.8% | $105,900 -0.8% |
| 2013 | $379 -4% | $106,800 -0.9% |
| 2012 | $394 +17.5% | $107,800 +2.6% |
| 2011 | $336 -3.5% | $105,100 |
| 2010 | $348 +14.6% | $105,100 +0.6% |
| 2009 | $304 -51.3% | $104,500 -2.4% |
| 2007 | $623 -58.4% | $107,100 -2.3% |
| 2006 | $1,500 | $109,600 +5.1% |
| 2005 | -- | $104,300 |
Find assessor info on the county website
Monthly payment
Est. payment
Payment breakdown
Explore the cost of this home by adjusting the details. Changes won't be saved.Climate risks
Neighborhood: 46143
Nearby schools
Schools provided by the listing agent
- Elementary: Grassy Creek Elementary School
- Middle: Clark Pleasant Middle School
- High: Whiteland Community High School
Source: MIBOR as distributed by MLS GRID. This data may not be complete. We recommend contacting the local school district to confirm school assignments for this home.

Similar homes
- $275,0004 bd3 ba1.8k sqft1333 Harrison Dr, Greenwood, IN 46143Active
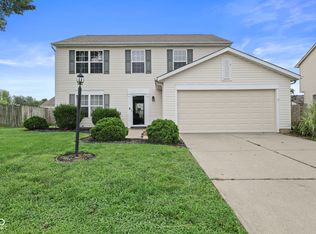 MLS ID #22119798, Loretta Hendricks, Indiana Realty Pros, Inc.. MIBOR as distributed by MLS GRID
 - $240,0003 bd2 ba1.3k sqft1543 Sanner Dr, Greenwood, IN 46143Active
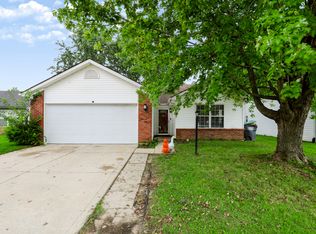 MLS ID #22122254, Steve Lew, Steve Lew Real Estate Group, LLC. MIBOR as distributed by MLS GRID
 - $249,9002 bd2 ba1.2k sqft1177 Spencer Dr, Greenwood, IN 46143Active
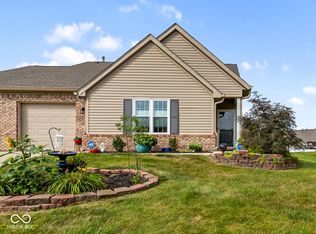 MLS ID #22118677, Elizabeth Keenan, Hoosier, REALTORS®. MIBOR as distributed by MLS GRID
 - $299,9003 bd2 ba1.7k sqft854 Ellington Cir, Greenwood, IN 46143Active
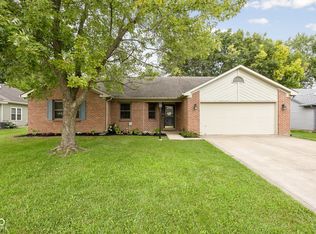 MLS ID #22119218, Kristen Yazel, CENTURY 21 Scheetz. MIBOR as distributed by MLS GRID
