Skip main navigation
Sold for $951,300
  • $951,300

    883 Dover Cir, Benicia, CA 94510

    4beds
    2,942sqft
    Residential, Single Family Residence
    Built in 1985
    10,454 Square Feet Lot
    $951,400 Zestimate®
    $323/sqft
    $4,975 Estimated rent

    Home value

    $951,400

    $875,000 - $1.04M

    $4,975/mo

    Zestimate® history
    Loading
    Loading...

    Owner options

    List your home for rent

    $4,975/mo

    Rent Zestimate®

    Find your next renter with Zillow Rental Manager. Plus, with online applications, you can quickly screen prospective tenants – for free.

    Learn more

    $4,975/mo

    Rent Zestimate®

    Refinance and save

    $6,452/mo

    Est. payment

    Refinancing to a lower rate could help reduce your monthly payments and save thousands over the life of the loan.

    See today's rates

    $6,452/mo

    Est. payment

    Explore your selling options

    Work with a Zillow partner agent

    Leverage their expertise and Zillow's premium Showcase listings to get your home seen by more buyers.

    Get started

    List with your own agent

    Get your home in front of millions of buyers by listing it on Zillow.

    Learn how to do it

    Sell it yourself

    Take full control of how buyers see your home on Zillow by listing For Sale by Owner (FSBO).

    List your home

    What's special

    Backyard oasisSparkling swimming poolOversized lotImpressive primary suiteStylish flooring throughoutOversized walk-in closetBeautifully renovated bathrooms
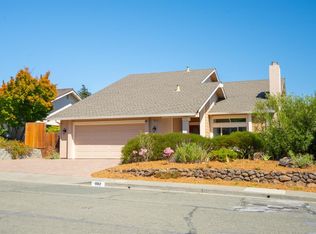
    Refined, spacious, and thoughtfully designed, welcome to 883 Dover Circle in the heart of Benicia. Offering approximately 2,942 square feet of beautifully updated living space on an expansive 10,000+ square foot lot, this exceptional residence combines timeless comfort with modern upgrades and a versatile floor plan. Remodeled throughout the years, the home features an updated kitchen, beautifully renovated bathrooms, and stylish flooring throughout. The main level offers three generously sized bedrooms and two full bathrooms, including a private en suite, providing flexibility for guests, multigenerational living, or those seeking main-level accommodations. Upstairs is dedicated to an impressive primary suite featuring a spacious bedroom, oversized walk-in closet, and an adjoining retreat—perfect as a nursery, home office, fitness space, or private sitting room. A large bonus room provides endless possibilities as a media room, game room, or additional family living area. Step outside to your own backyard oasis where a sparkling swimming pool, expansive patio, and oversized lot create the ideal setting for entertaining or relaxing with family and friends. Located in one of Benicia’s desirable neighborhoods, this move-in-ready home is just minutes from charming downtown Benicia, the waterfront, parks, shopping, dining, and highly regarded schools. Offering the perfect blend of space, functionality, and modern updates, this is an exceptional opportunity to enjoy the very best of Benicia living!

    Zillow last checked:

    Listing updated:

    Listed by:

    Bob Pace DRE #01787031 510-301-5925,

    Vetted Real Estate

    Bought with:

    Roland Osage, DRE #02055089

    Real Brokerage Technologies

    Source: Bay East AOR,MLS#: 41142562MLS Logo

    Facts & features

    Interior

    Bedrooms & bathrooms
    • Bedrooms: 4
    • Bathrooms: 3
    • Full bathrooms: 3
    Rooms
    • Room types: 3 Bedrooms, 2 Baths, 1 Bedroom, 1 Bath, Loft, Bonus Room, Dining Room, Eat-In Kitchen
    Bathroom
    • Features: Shower Over Tub, Updated Baths, Stall Shower
    Kitchen
    • Features: Stone Counters, Dishwasher, Eat-in Kitchen, Disposal, Gas Range/Cooktop, Microwave, Pantry, Range/Oven Free Standing, Refrigerator, Updated Kitchen
    Heating
    • Forced Air
    Cooling
    • Central Air
    Appliances
    • Included: Dishwasher, Gas Range, Microwave, Free-Standing Range, Refrigerator, Gas Water Heater
    • Laundry: Laundry Closet, In Kitchen
    Features
    • Formal Dining Room, Pantry, Updated Kitchen
    • Flooring: Laminate, Tile
    • Number of fireplaces: 1
    • Fireplace features: Living Room, Wood Burning
    Interior area
    • Total structure area: 2,942
    • Total interior livable area: 2,942 sqft

    Property

    Parking
    • Total spaces: 2
    • Parking features: Attached, Space Per Unit - 2
    • Garage spaces: 2
    Features
    • Levels: Two
    • Stories: 2
    • Patio & porch: Patio
    • Exterior features: Garden/Play
    • Has private pool: Yes
    • Pool features: In Ground
    • Fencing: Fenced
    • Has view: Yes
    • View description: Canyon, Hills
    Lot
    • Size: 10,454 Square Feet
    • Features: Rectangular Lot, Back Yard, Front Yard, Side Yard
    Details
    • Parcel number: 0083161050
    • Special conditions: Standard

    Construction

    Type & style
    • Home type: SingleFamily
    • Architectural style: Contemporary
    • Property subtype: Residential, Single Family Residence
    Materials
    • Stucco
    • Foundation: Slab
    • Roof: Composition
    Condition
    • Existing
    • New construction: No
    • Year built: 1985

    Utilities & green energy

    • Electric: No Solar
    • Sewer: Public Sewer
    • Water: Public

    Community & HOA

    Community
    • Subdivision: South Hampton
    HOA
    • Has HOA: No
    Location
    • Region: Benicia

    Financial & listing details

    • Price per square foot: $323/sqft
    • Tax assessed value: $459,762
    • Price range: $951.3K - $951.3K
    • Date on market: 7/23/2026
    • Listing agreement: Excl Right
    • Listing terms: Cash,Conventional,1031 Exchange,FHA,VA Loan

    Price history

    DateEventPrice
    9/30/2026Sold$951,300-3.9%$323/sqft
    Source: Bay East AOR #41142562 Report a problem
    8/31/2026Pending sale$989,950$336/sqft
    Source: Bay East AOR #41142562 Report a problem
    8/8/2026Listed for sale$989,950$336/sqft
    Source: Bay East AOR #41142562 Report a problem
    7/31/2026Pending sale$989,950$336/sqft
    Source: Bay East AOR #41142562 Report a problem
    7/23/2026Listed for sale$989,950+275.7%$336/sqft
    Source: Bay East AOR #41142562 Report a problem
    6/25/1996Sold$263,500$90/sqft
    Source: Public Record Report a problem

    Public tax history

    YearProperty taxesTax assessment
    2026-- $459,762 +2%
    2025$5,227 -1.1%$450,748 +2%
    2024$5,287 +2.5%$441,910 +2%
    2023$5,160 +1.9%$433,246 +2%
    2022$5,064 +2.1%$424,751 +2%
    2021$4,961 +1.3%$416,423 +1%
    2020$4,895 +1.8%$412,154 +2%
    2019$4,811 +2.6%$404,074 +2%
    2018$4,688 +2.4%$396,151 +2%
    2017$4,580 -0.8%$388,385 +2%
    2016$4,616 +2.6%$380,770 +1.5%
    2015$4,499 +1.2%$375,051 +2%
    2014$4,446 $367,706 +0.5%
    2013-- $366,044 +2%
    2012-- $358,867 +2%
    2011-- $351,830 +0.8%
    2010-- $349,200 +2.7%
    2009-- $339,930 +2%
    2008-- $333,265 +2%
    2007-- $326,730 +2%
    2006-- $320,324 +2%
    2005-- $314,043 +2%
    2004-- $307,885 +1.9%
    2003-- $302,242 +2%
    2002-- $296,316 +2%
    2001-- $290,506 +2%
    2000$3,184 $284,810
    Find assessor info on the county website

    Neighborhood: 94510

    Nearby schools

    GreatSchools rating
    Get a cash offer in 3 minutes
    Find out how much your home could sell for in as little as 3 minutes with a no-obligation cash offer.
    Estimated market value
    $951,400
    Get a cash offer in 3 minutes
    Find out how much your home could sell for in as little as 3 minutes with a no-obligation cash offer.
    Estimated market value
    $951,400