Skip main navigation
Sold for $600,000
  • $600,000

    883 E BUCKINGHAM Avenue, Gilbert, AZ 85297

    4beds
    2baths
    1,794sqft
    Single Family Residence
    Built in 2012
    8,645 Square Feet Lot
    $594,700 Zestimate®
    $334/sqft
    $2,591 Estimated rent

    Home value

    $594,700

    $541,000 - $654,000

    $2,591/mo

    Zestimate® history
    Loading
    Loading...

    Owner options

    List your home for rent

    $2,591/mo

    Rent Zestimate®

    Find your next renter with Zillow Rental Manager. Plus, with online applications, you can quickly screen prospective tenants – for free.

    Learn more

    $2,591/mo

    Rent Zestimate®

    Refinance and save

    $3,420/mo

    Est. payment

    Refinancing to a lower rate could help reduce your monthly payments and save thousands over the life of the loan.

    See today's rates

    $3,420/mo

    Est. payment

    Explore your selling options

    Work with a Zillow partner agent

    Leverage their expertise and Zillow's premium Showcase listings to get your home seen by more buyers.

    Get started

    List with your own agent

    Get your home in front of millions of buyers by listing it on Zillow.

    Learn how to do it

    Sell it yourself

    Take full control of how buyers see your home on Zillow by listing For Sale by Owner (FSBO).

    List your home

    What's special

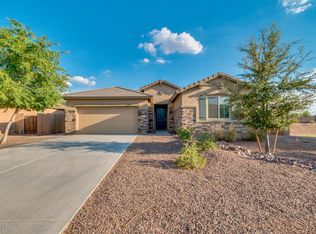
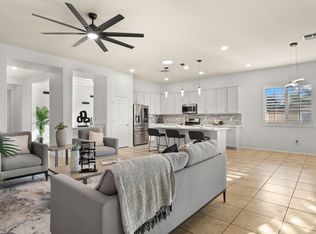
    Welcome to 883 E Buckingham Ave, a fully renovated, turn-key home in the highly desirable Layton Lakes community of Gilbert. Zoned for top-rated Chandler schools and sitting on a rare nearly 9,000 sq ft lot, this home has been meticulously upgraded inside and out by licensed contractors , no renovations or replacements needed. Inside, you'll find all new stainless steel kitchen appliances (2023) including a refrigerator, microwave, stove, and dishwasher. The kitchen features quartz countertops, custom cabinetry, a stylish backsplash, and an upgraded pantry door. Both bathrooms have been updated, including a spa-inspired primary bath with a walk-in shower and quartz counters. The flooring throughout is a high-end waterproof wood plank laminate, complemented by fresh interior paint ( and a statement iron front door (2024). The laundry room has been renovated with tile flooring, built-in cabinetry, and a modern barn door. The garage includes new black and gray storage cabinets, offering ample organization space. Major system upgrades include a new gas water heater (2023), reverse osmosis, and a whole-home water softener system  all installed in 2023. The exterior has been just as thoughtfully upgraded: exterior paint completed in 2025, all-new landscaping front and back (2023-2025) with lush lawn, mature trees, and no rear neighbors. Enjoy outdoor living under the covered back patio, with both the front and back patios resurfaced in 2025. Additional features include upgraded exterior lighting (2025), an extended driveway that fits up to 4 vehicles, and a detached Tuff Shed for added storage. As part of the Layton Lakes community, you'll enjoy access to tennis courts, a splash pad, parks, playgrounds, lakes, and walking trails  all just steps from your door. This home is move-in ready with high-quality finishes, updated systems, and premium outdoor space. Book your private tour today , this one won't last!

    Zillow last checked:

    Listing updated:

    Listed by:

    Matthew Barry 602-413-1817,

    HomeSmart

    Bought with:

    Keely L. Semon, SA645290000

    My Home Group Real Estate

    Source: ARMLS,MLS#: 6892690MLS Logo

    Facts & features

    Interior

    Bedrooms & bathrooms
    • Bedrooms: 4
    • Bathrooms: 2
    Heating
    • Natural Gas, Ceiling
    Cooling
    • Central Air, Ceiling Fan(s), Programmable Thmstat
    Appliances
    • Included: Water Softener Owned, Reverse Osmosis, Refrigerator, Built-in Microwave, Dishwasher, Disposal, Gas Range, Gas Oven, Gas Cooktop
    • Laundry: Gas Dryer Hookup
    Features
    • Non-laminate Counter, High Speed Internet, Double Vanity, Eat-in Kitchen, Breakfast Bar, Vaulted Ceiling(s), Kitchen Island, Pantry, 3/4 Bath Master Bdrm
    • Flooring: Laminate, Tile
    • Windows: Double Pane Windows
    • Has basement: No
    • Has fireplace: No
    Interior area
    • Total structure area: 1,794
    • Total interior livable area: 1,794 sqft

    Property

    Parking
    • Total spaces: 6
    • Parking features: Garage Door Opener, Attch'd Gar Cabinets
    • Garage spaces: 2
    • Uncovered spaces: 4
    Features
    • Stories: 1
    • Patio & porch: Covered, Patio
    • Exterior features: Playground
    • Spa features: None
    • Fencing: Block
    Lot
    • Size: 8,645 Square Feet
    • Features: North/South Exposure, Sprinklers In Rear, Sprinklers In Front, Desert Front, Grass Back, Auto Timer H2O Front, Auto Timer H2O Back
    Details
    • Parcel number: 30458543

    Construction

    Type & style
    • Home type: SingleFamily
    • Architectural style: Ranch
    • Property subtype: Single Family Residence
    Materials
    • Stucco, Wood Frame, Blown Cellulose, Painted
    • Roof: Tile
    Condition
    • Year built: 2012
    Details
    • Builder name: Lennar

    Utilities & green energy

    • Sewer: Public Sewer
    • Water: City Water

    Community & HOA

    Community
    • Features: Lake, Tennis Court(s), Playground, Biking/Walking Path
    • Subdivision: LAYTON LAKES PARCEL 6
    HOA
    • Has HOA: Yes
    • Services included: Maintenance Grounds
    • HOA name: Layton Lakes
    • HOA phone: 602-957-9191
    Location
    • Region: Gilbert

    Financial & listing details

    • Price per square foot: $334/sqft
    • Tax assessed value: $440,600
    • Annual tax amount: $2,301
    • Date on market: 7/17/2025
    • Cumulative days on market: 43 days
    • Listing terms: Cash,FannieMae (HomePath),Conventional,FHA,VA Loan
    • Ownership: Fee Simple

    Price history

    DateEventPrice
    8/28/2025Sold$600,000-3.9%$334/sqft
    Source: ARMLS #6892690 Report a problem
    7/24/2025Price change$624,500-2.8%$348/sqft
    Source: ARMLS #6892690 Report a problem
    7/17/2025Listed for sale$642,200+20.9%$358/sqft
    Source: ARMLS #6892690 Report a problem
    4/24/2023Sold$531,000+1.1%$296/sqft
    Source: ARMLS #6520571 Report a problem
    2/28/2023Pending sale$525,000$293/sqft
    Source: ARMLS #6520571 Report a problem
    2/15/2023Listed for sale$525,000+131.7%$293/sqft
    Source: ARMLS #6520571 Report a problem
    8/19/2020Listing removed$2,199$1/sqft
    Source: On Q Property Management #6111040 Report a problem
    8/1/2020Listed for rent$2,199$1/sqft
    Source: On Q Property Management #6111040 Report a problem
    11/6/2012Sold$226,566$126/sqft
    Source: Public Record Report a problem

    Public tax history

    YearProperty taxesTax assessment
    2025$2,256 +1.3%$44,060 -7.9%
    2024$2,227 +2.2%$47,830 +78.5%
    2023$2,179 +0.3%$26,789 -13.9%
    2022$2,173 -3.8%$31,100 +9.8%
    2021$2,259 +4.1%$28,320 +4.4%
    2020$2,171 +3.3%$27,130 +8%
    2019$2,102 $25,120 +3.5%
    2018$2,102 +6.7%$24,280 +6.5%
    2017$1,969 +7.3%$22,800 -4.1%
    2016$1,835 -3.9%$23,780 +5.9%
    2015$1,910 $22,460 +19.7%
    2014-- $18,770 +115.3%
    2013-- $8,720 -6%
    2009-- $9,280
    Find assessor info on the county website

    Neighborhood: Layton Lakes

    Nearby schools

    GreatSchools rating
    Schools provided by the listing agent
    • Elementary: Weinberg Gifted Academy
    • Middle: Willie & Coy Payne Jr. High
    • High: Perry High School
    • District: Chandler Unified District #80

    Source: ARMLS. This data may not be complete. We recommend contacting the local school district to confirm school assignments for this home.

    Get a cash offer in 3 minutes
    Find out how much your home could sell for in as little as 3 minutes with a no-obligation cash offer.
    Estimated market value
    $594,700
    Get a cash offer in 3 minutes
    Find out how much your home could sell for in as little as 3 minutes with a no-obligation cash offer.
    Estimated market value
    $594,700