Skip main navigation
For sale
  • Price cut: $30K (8/25)
    $525,000

    883 E McKinley Way, Saint George, UT 84790

    4beds
    4baths
    2,707sqft
    : 
    $3,082/mo
    Get pre-qualified
    Single Family Residence
    Built in 1981
    10,454 Square Feet Lot
    $518,000 Zestimate®
    $194/sqft
    $-- HOA

    What's special

    Covered patioDistinctive l-shaped swimming poolVaulted ceiling with beamsFormal dining roomCozy family room
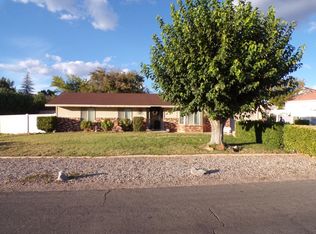
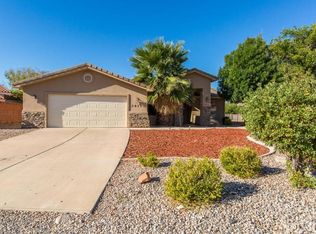
    Spacious Bloomington Hills home located just a few blocks from Bloomington Hills Park! This older home is ready for updating but offers a fantastic floor plan, generous room sizes, and wonderful potential. The living room features a vaulted ceiling with beams and opens to a formal dining room, creating a great space for entertaining. A covered patio sits off the dining room. The kitchen, with added solar tubes, is adjacent to a cozy family room with sliding glass doors leading a distinctive L-shaped swimming pool. The large primary suite, with it's vaulted ceiling, also has direct access to the pool and patio area. The atrium off of the entry is also visible from the primary bedroom & 2nd bedrooms. The main house includes three bedrooms, all with their own en-suite bathrooms. three bathrooms. An oversized garage provides for parking, storage, and workspace. The home also includes a small unfinished concrete basement/storage room. Just off the garage is a fourth bedroom with its own full bathroom. This flexible space could be guest quarters, a private office, hobby room, rental space, or converted into a small casita. With four bedrooms, four bathrooms, a private pool, multiple living areas, basement storage, and a versatile layout, this Bloomington Hills property is ready for a new owner to bring their vision and make it their own.
    53 days
    4,141
    218

    Zillow last checked:

    Listing updated:

    Listed by:

    JULIE A KUNZLER 435-229-8599,

    REALTYPATH (FIDELITY ST GEORGE)

    Source: WCBR,MLS#: 26-274092

      Facts & features

      Interior

      Bedrooms & bathrooms
      • Bedrooms: 4
      • Bathrooms: 4
      Primary bedroom
      • Level: Main
      Bedroom
      • Level: Main
      Bedroom 2
      • Level: Main
      Bedroom 3
      • Level: Main
      Bathroom
      • Level: Main
      Bathroom
      • Level: Main
      Bathroom
      • Level: Main
      Bathroom
      • Level: Main
      Heating
      • Heat Pump
      Cooling
      • Heat Pump
      Features
      • Basement: Partial
      • Number of fireplaces: 1
      Interior area
      • Total structure area: 2,707
      • Total interior livable area: 2,707 sqft
      • Finished area above ground: 2,410
      Video & virtual tour

      Property

      Parking
      • Total spaces: 2
      • Parking features: Attached, Garage Door Opener
      • Attached garage spaces: 2
      Features
      • Stories: 2
      • Has private pool: Yes
      • Pool features: Fenced, In Ground
      Lot
      • Size: 10,454 Square Feet
      • Features: Gentle Sloping, Level
      Details
      • Parcel number: SGBLH9197
      • Zoning description: Residential

      Construction

      Type & style
      • Home type: SingleFamily
      • Property subtype: Single Family Residence
      Materials
      • Stucco
      • Foundation: Slab
      • Roof: Tile
      Condition
      • Built & Standing
      • Year built: 1981

      Utilities & green energy

      • Water: Culinary
      • Utilities for property: Dixie Power, Electricity Connected, Natural Gas Connected

      Community & HOA

      Community
      • Subdivision: BLOOMINGTON HILLS
      HOA
      • Has HOA: No
      Location
      • Region: Saint George

      Financial & listing details

      • Price per square foot: $194/sqft
      • Tax assessed value: $577,000
      • Annual tax amount: $2,089
      • Date on market: 7/12/2026
      • Cumulative days on market: 55 days
      • Listing terms: FHA,Conventional,Cash
      • Inclusions: Wired for Cable, Window, Double Pane, Window Coverings, Walk-in Closet(s), Sprinkler, Full, Sprinkler, Auto, Skylight, Refrigerator, Patio, Uncovered, Oven/Range, Freestnd, Microwave, Landscaped, Full, Handicap Features, Fenced, Full, Disposal, Ceiling, Vaulted, Ceiling Fan(s)
      • Electric utility on property: Yes
      • Road surface type: Paved

        Estimated market value

        $518,000

        $492,000 - $544,000

        $3,062/mo

        Price history

        DateEventPrice
        8/25/2026Price change$525,000-5.4%$194/sqft
        Source: WCBR #26-274092 Report a problem
        8/1/2026Price change$555,000-11.2%$205/sqft
        Source: UtahRealEstate.com #2171982 Report a problem
        7/12/2026Listed for sale$625,000$231/sqft
        Source: WCBR #26-274092 Report a problem

        Public tax history

        YearProperty taxesTax assessment
        2025$2,089 -3.1%$317,350 +0%
        2024$2,156 -2.1%$317,295 -3.6%
        2023$2,203 -5.5%$329,120 +0.5%
        2022$2,331 +11.3%$327,580 +35.7%
        2021$2,095 +9.6%$241,395 +16.4%
        2020$1,911 +1.4%$207,405 +3.8%
        2019$1,884 +1.4%$199,815 +11.2%
        2018$1,859 +4.2%$179,685 +4.2%
        2017$1,784 $172,370 +3%
        2016$1,784 +0.2%$167,420 +9.7%
        2015$1,780 $152,680 -0.4%
        2014$1,780 +11.2%$153,285 +17.2%
        2013$1,601 +3.5%$130,735 +11.3%
        2012$1,546 +0.2%$117,480 +0.6%
        2011$1,543 -4.4%$116,820 -9.3%
        2010$1,613 +23.4%$128,800 -12.1%
        2009$1,307 -21.5%$146,500 -21.5%
        2008$1,665 $186,560 +8%
        2006-- $172,810
        Find assessor info on the county website

        Monthly payment

        Est. payment

        Payment breakdown

        Explore the cost of this home by adjusting the details. Changes won't be saved.
        All calculations are estimates and provided by Zillow, Inc. for informational purposes only. Actual amounts may vary.
        HOA fees may include property taxes on listings classified as Co-Ops. Contact the listing agent and/or owner for fee details.
        See how much you could borrow to make a competitive offer.

        Climate risks

        Neighborhood: 84790

        Getting around

        11 / 100
        Car-Dependent
        37 / 100
        Somewhat Bikeable

        Nearby schools

        GreatSchools rating
        Schools provided by the listing agent
        • Elementary: Bloomington Elementary
        • Middle: Desert Hills Middle
        • High: Desert Hills High

        Source: WCBR. This data may not be complete. We recommend contacting the local school district to confirm school assignments for this home.

        A local agent can set up tours, give advice and negotiate with sellers.

        A local lender can help you make sure your offer is ready when you are.

        Browse local experts