Skip main navigation
Sold for $675,000
  • $675,000

    883 Emerald Valley Ln, Bangor, PA 18013

    4beds
    2,500sqft
    Single Family Residence
    Built in 2024
    1.5 Acres Lot
    $677,000 Zestimate®
    $270/sqft
    $3,324 Estimated rent

    Home value

    $677,000

    Estimated sales range

    Not available

    $3,324/mo

    Zestimate® history
    Loading
    Loading...

    Owner options

    List your home for rent

    $3,324/mo

    Rent Zestimate®

    Find your next renter with Zillow Rental Manager. Plus, with online applications, you can quickly screen prospective tenants – for free.

    Learn more

    $3,324/mo

    Rent Zestimate®

    Refinance and save

    $4,400/mo

    Est. payment

    Refinancing to a lower rate could help reduce your monthly payments and save thousands over the life of the loan.

    See today's rates

    $4,400/mo

    Est. payment

    Explore your selling options

    Work with a Zillow partner agent

    Leverage their expertise and Zillow's premium Showcase listings to get your home seen by more buyers.

    Get started

    List with your own agent

    Get your home in front of millions of buyers by listing it on Zillow.

    Learn how to do it

    Sell it yourself

    Take full control of how buyers see your home on Zillow by listing For Sale by Owner (FSBO).

    List your home

    What's special

    Colonial floor planQuartz countersModern window styleCustom finishes throughoutTwo car garageRecessed lights throughoutHardwood floor
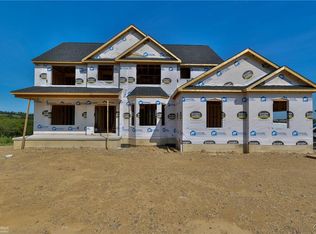
    TO BE BUILT (Photos are of a previous build)! Completion Spring 2026! Pick your colors and customize this home the way you want it! Ask about our $5,000 Builder Lender Credit! Buy down your rate, reduction in price or closing cost credit! Situated on an Acre & a Half of land within Country Mews Estates, Bangor School District! This colonial floor plan boasts 4 bedrooms, 2 & half baths! Custom finishes throughout! Large family room & dining room with hardwood floors & Modern Gas/Propane fireplace! Beautiful kitchen will feature 42" cabinets with raised panel, stainless appliances, Moen fixtures, Quartz Counters & hardwood floor! Breakfast nook provides unobstructed views of the rear yard! First floor laundry and powder room! Master bedroom with walk in closet, ceiling fan & on suite full bath with tile shower & seamless glass shower door! Custom vanities with mirrors in all full baths! 30 Year Architectural roof! Poured concrete basement! Modern window style, recessed lights throughout, wire shelving in all closets, upgraded lumber, R21 Insulation, Attic Blown Insulation, Passive Radon Venting, 50 gal water heater, 1 zone electric heat pump furnace/central air! On lot septic & well. Two car garage! Enjoy walking the neighborhood and taking in the views, visiting the local winery, eateries or hiking trails! Easy commute to New Jersey! Spec Home, all finishes subject to change!

    Zillow last checked:

    Listing updated:

    Listed by:

    Jennifer L. Schimmel 610-360-0036,

    Keller Williams Northampton

    Bought with:

    Sarah Sadler, RS360577

    Keller Williams Allentown

    David S. Ribardo, RS341538

    Keller Williams Allentown

    Source: GLVR,MLS#: 764405MLS LogoOriginating MLS: Lehigh Valley MLS

    Facts & features

    Interior

    Bedrooms & bathrooms
    • Bedrooms: 4
    • Bathrooms: 3
    • Full bathrooms: 2
    • 1/2 bathrooms: 1
    Primary bedroom
    • Level: Second
    • Dimensions: 16.00 x 13.00
    Bedroom
    • Level: Second
    • Dimensions: 12.00 x 11.00
    Bedroom
    • Level: Second
    • Dimensions: 11.00 x 13.00
    Bedroom
    • Level: Second
    • Dimensions: 11.00 x 12.00
    Primary bathroom
    • Level: Second
    • Dimensions: 12.00 x 11.00
    Breakfast room nook
    • Level: First
    • Dimensions: 12.00 x 15.00
    Dining room
    • Level: First
    • Dimensions: 12.00 x 12.00
    Family room
    • Level: First
    • Dimensions: 18.00 x 16.00
    Other
    • Level: Second
    • Dimensions: 8.00 x 8.00
    Half bath
    • Level: First
    • Dimensions: 7.00 x 3.00
    Kitchen
    • Level: First
    • Dimensions: 15.00 x 11.00
    Laundry
    • Level: First
    • Dimensions: 7.00 x 8.00
    Living room
    • Description: Could be an office
    • Level: First
    • Dimensions: 12.00 x 12.00
    Heating
    • Electric, Forced Air
    Cooling
    • Central Air, Ceiling Fan(s)
    Appliances
    • Included: Dishwasher, Electric Oven, Electric Range, Electric Water Heater, Microwave
    • Laundry: Washer Hookup, Dryer Hookup, Main Level
    Features
    • Breakfast Area, Dining Area, Separate/Formal Dining Room, Entrance Foyer, Eat-in Kitchen, Home Office, Kitchen Island, Mud Room, Family Room Main Level, Utility Room, Walk-In Closet(s)
    • Flooring: Carpet, Ceramic Tile, Hardwood, Tile
    • Basement: Full,Concrete
    • Has fireplace: Yes
    • Fireplace features: Family Room, Gas Log
    Interior area
    • Total interior livable area: 2,500 sqft
    • Finished area above ground: 2,500
    • Finished area below ground: 0

    Property

    Parking
    • Total spaces: 2
    • Parking features: Attached, Driveway, Garage, Off Street, On Street, Garage Door Opener
    • Attached garage spaces: 2
    • Has uncovered spaces: Yes
    Features
    • Stories: 2
    • Patio & porch: Covered, Porch
    • Exterior features: Porch
    • Has view: Yes
    • View description: Hills, Panoramic
    Lot
    • Size: 1.50 Acres
    • Features: Flat
    Details
    • Parcel number: F10 6 126 0134
    • Zoning: A
    • Special conditions: None

    Construction

    Type & style
    • Home type: SingleFamily
    • Architectural style: Colonial
    • Property subtype: Single Family Residence
    Materials
    • Stone Veneer, Vinyl Siding
    • Foundation: Basement
    • Roof: Asphalt,Fiberglass
    Condition
    • Under Construction
    • New construction: Yes
    • Year built: 2024

    Utilities & green energy

    • Electric: 200+ Amp Service, Circuit Breakers
    • Sewer: Septic Tank
    • Water: Well

    Community & neighborhood

    Location
    • Region: Bangor
    • Subdivision: Country Mews Estates

    Other

    Other facts
    • Ownership type: Fee Simple

    Price history

    DateEventPrice
    6/15/2026Sold$675,000$270/sqft
    Source: GLVR #764405 Report a problem
    3/23/2026Pending sale$675,000$270/sqft
    Source: GLVR #764405 Report a problem
    9/15/2025Listed for sale$675,000+440%$270/sqft
    Source: GLVR #764405 Report a problem
    9/11/2025Sold$125,000$50/sqft
    Source: Public Record Report a problem

    Public tax history

    YearProperty taxesTax assessment
    2025$1,468 $19,400
    2024$1,468 +0.7%$19,400
    2023$1,458 $19,400
    2022$1,458 +536.9%$19,400
    2021$229 $19,400
    2020$229 $19,400
    2018$229 $19,400
    2017-- $19,400
    2016-- $19,400
    2015-- $19,400

    Find assessor info on the county website

    Neighborhood: 18013

    Nearby schools

    GreatSchools rating
    Schools provided by the listing agent
    • Elementary: Washington Elementary School
    • Middle: Bangor Middle School
    • High: Bangor High School
    • District: Bangor

    Source: GLVR. This data may not be complete. We recommend contacting the local school district to confirm school assignments for this home.

    Get a cash offer in 3 minutes
    Find out how much your home could sell for in as little as 3 minutes with a no-obligation cash offer.
    Estimated market value
    $677,000
    Get a cash offer in 3 minutes
    Find out how much your home could sell for in as little as 3 minutes with a no-obligation cash offer.
    Estimated market value
    $677,000