Welcome home to this beautiful property offering the perfect blend of rural charm, modern updates, and convenient access to Route 15! Nestled in a peaceful, secluded setting surrounded by trees, this home features an inviting open floor plan, gorgeous kitchen, and plenty of space to relax and entertain. The kitchen is a true highlight with a butler's pantry and coffee bar, while the open living area boasts vaulted ceilings and a built-in entertainment system. Step outside to the covered rear deck, perfect for morning coffee or entertaining while overlooking the large yard and peaceful surroundings. A shed and carport provide plenty of storage and parking. The huge walk-out basement offers additional space and endless possibilities for future living or storage. All appliances are included, including the washer and dryer, making this home truly move-in ready. With space, privacy, and modern updates, there's nothing left to do but move in and enjoy!
Pending
$330,000
883 Five Points Rd, New Oxford, PA 17350
3beds
1,496sqft
Manufactured Home
Built in 1995
0.81 Acres Lot
$330,300 Zestimate®
$221/sqft
$-- HOA
What's special
Built-in entertainment systemLarge yardInviting open floor planCoffee barGorgeous kitchenCovered rear deck
- 50 days
- 51
- 2
Likely to sell faster than
Zillow last checked:
Listing updated:
Listed by:
Michael Harget 717-968-2577,
Harget Realty Group 7176345868
Source: Bright MLS,MLS#: PAAD2025134
Facts & features
Interior
Bedrooms & bathrooms
- Bedrooms: 3
- Bathrooms: 2
- Full bathrooms: 2
- Main level bathrooms: 2
- Main level bedrooms: 3
Rooms
- Room types: Dining Room, Primary Bedroom, Bedroom 2, Bedroom 3, Kitchen, Family Room, Basement, Laundry, Bathroom 2, Primary Bathroom
Primary bedroom
- Level: Main
Bedroom 2
- Level: Main
Bedroom 3
- Level: Main
Primary bathroom
- Level: Main
Bathroom 2
- Level: Main
Basement
- Level: Lower
Dining room
- Level: Main
Family room
- Level: Main
Kitchen
- Level: Main
Laundry
- Level: Main
Heating
- Forced Air, Propane
Cooling
- Central Air, Electric
Appliances
- Included: Dryer, Microwave, Oven/Range - Electric, Refrigerator, Range Hood, Washer, Electric Water Heater
- Laundry: Main Level, Laundry Room
Features
- Basement: Full,Interior Entry,Exterior Entry,Concrete,Rough Bath Plumb,Unfinished,Windows
- Has fireplace: No
Interior area
- Total structure area: 1,496
- Total interior livable area: 1,496 sqft
- Finished area above ground: 1,496
- Finished area below ground: 0
Property
Parking
- Total spaces: 2
- Parking features: Detached Carport, Driveway, Off Street
- Carport spaces: 2
- Has uncovered spaces: Yes
Accessibility
- Accessibility features: 2+ Access Exits
Features
- Levels: One
- Stories: 1
- Patio & porch: Deck, Porch
- Pool features: None
- Has view: Yes
- View description: Trees/Woods, Scenic Vista
Lot
- Size: 0.81 Acres
- Features: Rural
Details
- Additional structures: Above Grade, Below Grade
- Parcel number: 40I070046000
- Zoning: RESIDENTIAL
- Special conditions: Standard
Construction
Type & style
- Home type: MobileManufactured
- Architectural style: Ranch/Rambler
- Property subtype: Manufactured Home
Materials
- Vinyl Siding
- Foundation: Block
- Roof: Metal
Condition
- New construction: No
- Year built: 1995
Utilities & green energy
- Sewer: On Site Septic
- Water: Well
- Utilities for property: Propane
Community & HOA
Community
- Subdivision: None Available
HOA
- Has HOA: No
Location
- Region: New Oxford
- Municipality: TYRONE TWP
Financial & listing details
- Price per square foot: $221/sqft
- Tax assessed value: $156,500
- Annual tax amount: $3,676
- Date on market: 8/14/2026
- Listing agreement: Exclusive Right To Sell
- Inclusions: All Kitchen Appliances, Shed, Washer / Dryer
- Ownership: Fee Simple
Estimated market value
$330,300
$314,000 - $347,000
Not available
Price history
| Date | Event | Price |
|---|---|---|
| 8/28/2026 | Pending sale | $330,000$221/sqft |
Source:  Bright MLS #PAAD2025134 Report a problem Bright MLS #PAAD2025134 Report a problem | ||
| 8/18/2026 | Contingent | $330,000$221/sqft |
Source: Bright MLS #PAAD2025134 Report a problem | ||
| 8/14/2026 | Listed for sale | $330,000+12.8%$221/sqft |
Source: Bright MLS #PAAD2025134 Report a problem | ||
| 1/29/2024 | Sold | $292,500+0.9%$196/sqft |
Source: Bright MLS #PAAD2011322 Report a problem | ||
| 12/5/2023 | Pending sale | $289,900$194/sqft |
Source: Bright MLS #PAAD2011322 Report a problem | ||
| 12/1/2023 | Listed for sale | $289,900+131.9%$194/sqft |
Source: Bright MLS #PAAD2011322 Report a problem | ||
| 2/6/2023 | Sold | $125,000+73.6%$84/sqft |
Source: Public Record Report a problem | ||
| 12/9/2016 | Sold | $72,000$48/sqft |
Source: Public Record Report a problem | ||
Public tax history
| Year | Property taxes | Tax assessment |
|---|---|---|
| 2025 | $3,538 +3.2% | $156,500 |
| 2024 | $3,429 +5.4% | $156,500 |
| 2023 | $3,252 +64.7% | $156,500 +44.1% |
| 2022 | $1,975 -3.2% | $108,600 |
| 2021 | $2,040 +2.6% | $108,600 |
| 2020 | $1,989 +276.6% | $108,600 |
| 2019 | $528 -72.2% | $108,600 |
| 2018 | $1,901 | $108,600 |
| 2017 | -- | $108,600 |
| 2016 | -- | $108,600 |
| 2015 | -- | $108,600 |
| 2012 | -- | -- |
| 2011 | -- | -- |
| 2010 | -- | $26,825 +92% |
| 2009 | -- | $13,973 |
| 2008 | -- | $13,973 |
| 2007 | -- | $13,973 |
| 2006 | -- | $13,973 +0% |
| 2005 | -- | $13,972 |
| 2004 | -- | $13,972 |
| 2003 | -- | $13,972 |
| 2002 | -- | $13,972 |
| 2000 | -- | $13,972 |
Find assessor info on the county website
Monthly payment
Climate risks
Neighborhood: 17350
Nearby schools
Schools provided by the listing agent
- District: Conewago Valley
Source: Bright MLS. This data may not be complete. We recommend contacting the local school district to confirm school assignments for this home.
- $280,1003 bd2 ba1.1k sqft884 Five Points Rd, New Oxford, PA 17350Off Market
- $217,9003 bd2 ba1k sqft884 Five Pointsroad, New Oxford, PA 17350Off Market
- $304,4003 bd2 ba1.6k sqft911 Five Points Rd, New Oxford, PA 17350Off Market
- $81,9002 bd1 ba1.6k sqft910 Five Points Rd, York Springs, PA 17350Off Market
Similar homes
- $343,9004 bd3 ba1.7k sqft29 Chinkapin Dr, New Oxford, PA 17350For Sale
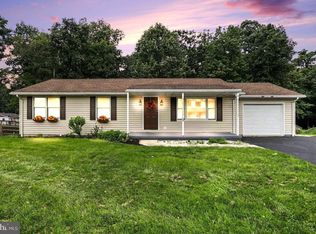
 MLS ID #PAAD2025272, Chris Carr, HomeZu. Bright MLS
 - $249,9004 bd2 ba1.4k sqft12 Longstreet Dr, East Berlin, PA 17316For Sale
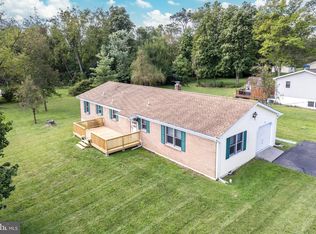 MLS ID #PAAD2025946, Mark Bastress, LPT Realty, LLC. Bright MLS
 - $339,9003 bd2 ba1.3k sqft5903 Waltersdorff Rd, Spring Grove, PA 17362For Sale
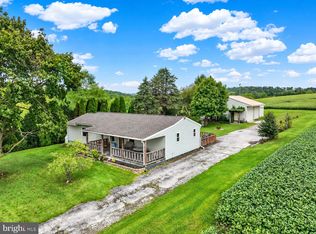 MLS ID #PAYK2112342, Matthew Laughman, Howard Hanna Real Estate Services-York. Bright MLS
 - $364,9993 bd3 ba1.5k sqft91 Lake Meade Dr, East Berlin, PA 17316For Sale
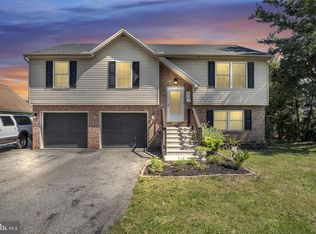 MLS ID #PAAD2025656, DAMARIS RODRIGUEZ, Keller Williams of Central PA. Bright MLS
 - $329,9004 bd3 ba1.9k sqft3241 Walker Ave, Dover, PA 17315For SaleMLS ID #PAYK2112896, Alexander Kane, Realty ONE Group Unlimited. Bright MLS
- $329,9004 bd2 ba1.8k sqft163 Green Springs Rd, Hanover, PA 17331For SaleMLS ID #PAAD2025440, Neil Reichart, Samson Properties. Bright MLS
- $289,9003 bd2 ba1.9k sqft16 Halleck Dr, East Berlin, PA 17316For SaleMLS ID #PAAD2024608, Nathan Johnston, Keller Williams Keystone Realty. Bright MLS
- $270,0003 bd2 ba1.7k sqftLake Meade, East Berlin, PA 17316For SaleMLS ID #PAAD2025720, Polly Beckner Lewis, Berkshire Hathaway HomeServices Homesale Realty. Bright MLS
- $279,9003 bd2 ba1.4k sqft298 Lake Meade Dr, East Berlin, PA 17316For SaleMLS ID #PAAD2017864, Petula Yingling, Samson Properties. Bright MLS
- $240,0002 bd1 ba1.1k sqft52 Sedgwick Dr, East Berlin, PA 17316For SaleMLS ID #PAAD2025784, Kristen Zeigler, Iron Valley Real Estate of York County. Bright MLS
- $340,0004 bd3 ba1.8k sqft357 Pine Grove Rd, Gardners, PA 17324For SaleMLS ID #PACB2057970, Scott Moore, Coldwell Banker Realty. Bright MLS
- $395,0003 bd2 ba2k sqft105 Curtis Dr, East Berlin, PA 17316For SaleMLS ID #PAAD2025300, Dan Zecher, Keller Williams Elite. Bright MLS
- $300,0003 bd2 ba1.4k sqft1146 Roth Church Rd, Spring Grove, PA 17362For SaleMLS ID #PAYK2110426, Mike Cotton, EXP Realty, LLC. Bright MLS
- $429,0003 bd3 ba2.1k sqft428 Heritage Dr, Gettysburg, PA 17325For SaleMLS ID #PAAD2025760, Amanda Newman, Keller Williams of Central PA. Bright MLS
- $349,9004 bd3 ba2.2k sqft1657 Carrolls Tract Rd, Orrtanna, PA 17353For SaleMLS ID #PAAD2025738, David Sites, Sites Realty, Inc.. Bright MLS
- $325,0003 bd3 ba1.5k sqft426 Pumping Station Rd, Hanover, PA 17331For SaleMLS ID #PAYK2107078, Carmen E. Lennartsson, Keller Williams Flagship. Bright MLS
- $319,9003 bd2 ba1.1k sqft5893 Ambau Rd, Spring Grove, PA 17362For SaleMLS ID #PAYK2107318, Karen Thompson, Berkshire Hathaway HomeServices PenFed Realty. Bright MLS
- $335,0003 bd3 ba2k sqft2188 Esbenshade Rd, York, PA 17408For SaleMLS ID #PAYK2110490, Binay Luitel, Ghimire Homes. Bright MLS
- $338,0003 bd2 ba1.8k sqft2708 Sunset Ln, York, PA 17408For SaleMLS ID #PAYK2107296, Dominic Davis, Keller Williams Keystone Realty. Bright MLS
- $299,9003 bd2 ba1.9k sqft1112 Hanover Rd, York, PA 17408For SaleMLS ID #PAYK2111190, JAMI ZELGER, Coldwell Banker Realty. Bright MLS
