Skip main navigation
For sale
  • $325,000

    883 Fort Smith Blvd, Deltona, FL 32738

    4beds
    1,836sqft
    : 
    Loading
    Get pre-qualified
    Single Family Residence
    Built in 2021
    10,000 Square Feet Lot
    $323,700 Zestimate®
    $177/sqft
    $-- HOA

    What's special

    Modern finishesComfortable living spacesInviting open-concept layoutFully fenced backyardAmple cabinetry
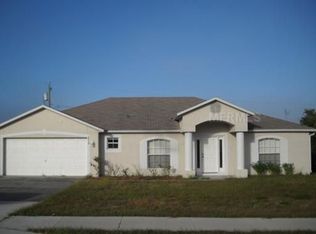
    Welcome to this 4-bedroom, 2-bathroom home offering 1,828 square feet of thoughtfully designed living space that perfectly blends comfort, style, and functionality. From the moment you step inside, you’ll appreciate the inviting open-concept layout, ideal for both everyday living and entertaining guests. The home features a highly desirable split floor plan, providing added privacy with the primary suite tucked away from the secondary bedrooms. The spacious primary bedroom offers a relaxing retreat, while the additional bedrooms are generously sized and versatile—perfect for family, guests, or even a home office. At the heart of the home, the kitchen is sure to impress with sleek granite countertops, ample cabinetry, and plenty of workspace for cooking and gathering. It flows seamlessly into the main living and dining areas, creating a bright and airy feel throughout the home. Step outside to a fully fenced backyard, offering the perfect setting for pets, play, or weekend barbecues. Whether you’re looking for privacy or space to create your own outdoor oasis, this yard delivers endless possibilities. Adding even more value, the home is equipped with solar panels, helping to reduce monthly energy costs while increasing overall efficiency. Enjoy the benefits of sustainable living and long-term savings—an increasingly sought-after feature for today’s homeowners. With its well-designed layout, modern finishes, and comfortable living spaces, this home is truly move-in ready and ideal for a variety of lifestyles. Don’t miss the opportunity to make this one yours—schedule your private showing today!
    51 days
    |
    1,159
    |
    104
    |

    Likely to sell faster than

    Zillow last checked:

    Listing updated:

    Listed by:

    Jennifer Alsbrooks-Gonzalez, LLC 407-860-0246,

    LPT REALTY LLC 386-204-6398,

    Michael Torres 321-295-2996,

    LPT REALTY LLC

    Source: Stellar MLS,MLS#: V4949272MLS LogoOriginating MLS: West Volusia

    Loading...

      Facts & features

      Interior

      Bedrooms & bathrooms
      • Bedrooms: 4
      • Bathrooms: 2
      • Full bathrooms: 2
      Primary bedroom
      • Features: Walk-In Closet(s)
      • Level: First
      • Area: 180 Square Feet
      • Dimensions: 12x15
      Bedroom 2
      • Features: Built-in Closet
      • Level: First
      • Area: 132 Square Feet
      • Dimensions: 12x11
      Bedroom 3
      • Features: Built-in Closet
      • Level: First
      • Area: 132 Square Feet
      • Dimensions: 12x11
      Bedroom 4
      • Features: Built-in Closet
      • Level: First
      • Area: 120 Square Feet
      • Dimensions: 12x10
      Kitchen
      • Level: First
      • Area: 238 Square Feet
      • Dimensions: 17x14
      Living room
      • Level: First
      • Area: 225 Square Feet
      • Dimensions: 15x15
      Heating
      • Central
      Cooling
      • Central Air
      Appliances
      • Included: Dishwasher, Dryer, Microwave, Range, Refrigerator, Washer
      • Laundry: Laundry Room
      Features
      • Open Floorplan, Solid Surface Counters, Split Bedroom, Walk-In Closet(s)
      • Flooring: Carpet, Tile
      • Doors: Sliding Doors
      • Has fireplace: No
      Interior area
      • Total structure area: 2,362
      • Total interior livable area: 1,836 sqft
      Video & virtual tour

      Property

      Parking
      • Total spaces: 2
      • Parking features: Garage - Attached
      • Attached garage spaces: 2
      Features
      • Levels: One
      • Stories: 1
      • Patio & porch: Patio
      • Exterior features: Rain Gutters
      • Fencing: Vinyl,Wood
      Lot
      • Size: 10,000 Square Feet
      • Dimensions: 80 x 125
      Details
      • Parcel number: 813017130150
      • Zoning: R-1
      • Special conditions: None

      Construction

      Type & style
      • Home type: SingleFamily
      • Property subtype: Single Family Residence
      Materials
      • Block, Stucco
      • Foundation: Slab
      • Roof: Shingle
      Condition
      • New construction: No
      • Year built: 2021
      Details
      • Builder model: Cali
      • Builder name: DR Horton

      Utilities & green energy

      • Sewer: Septic Tank
      • Water: Public
      • Utilities for property: Public

      Community & HOA

      Community
      • Pet fee: $0 monthly
      • Subdivision: DELTONA LAKES UNIT 17
      HOA
      • Has HOA: No
      Location
      • Region: Deltona

      Financial & listing details

      • Price per square foot: $177/sqft
      • Tax assessed value: $318,819
      • Annual tax amount: $450
      • Date on market: 5/26/2026
      • Cumulative days on market: 52 days
      • Listing terms: Cash,Conventional,FHA,VA Loan
      • Ownership: Fee Simple
      • Total actual rent: 0
      • Road surface type: Paved

        Estimated market value

        $323,700

        $308,000 - $340,000

        $2,341/mo

        Price history

        DateEventPrice
        5/26/2026Listed for sale$325,000+23.6%$177/sqft
        Source: Stellar MLS #V4949272 Report a problem
        2/18/2021Sold$262,990+806.9%$143/sqft
        Source: Public Record Report a problem
        8/10/2020Sold$29,000-3.3%$16/sqft
        Source: Stellar MLS #O5831894 Report a problem
        3/5/2020Pending sale$30,000$16/sqft
        Source: LA ROSA REALTY CW PROPERTIES L #O5831894 Report a problem
        12/19/2019Listed for sale$30,000+0.3%$16/sqft
        Source: LA ROSA REALTY CW PROPERTIES L #O5831894 Report a problem
        7/2/2019Listing removed$29,900$16/sqft
        Source: Premier Sotheby's International Realty #O5448629 Report a problem
        6/6/2019Pending sale$29,900$16/sqft
        Source: Premier Sotheby's International Realty #O5448629 Report a problem
        1/27/2017Listed for sale$29,900+20.1%$16/sqft
        Source: PREMIER SOTHEBY'S INT'L REALTY #O5448629 Report a problem
        6/21/2016Listing removed$24,900$14/sqft
        Source: BUYERS DIRECT REAL ESTATE LLC #V4706891 Report a problem
        7/13/2015Listed for sale$24,900+295.2%$14/sqft
        Source: BUYERS DIRECT REAL ESTATE LLC #V4706891 Report a problem
        2/23/2011Sold$6,300-90.9%$3/sqft
        Source: Public Record Report a problem
        10/13/2005Sold$69,000+263.2%$38/sqft
        Source: Public Record Report a problem
        3/3/2004Sold$19,000+216.7%$10/sqft
        Source: Public Record Report a problem
        4/2/1997Sold$6,000$3/sqft
        Source: Public Record Report a problem
        1/25/1996Sold$6,000$3/sqft
        Source: Public Record Report a problem

        Public tax history

        YearProperty taxesTax assessment
        2025$450 +11%$308,447 +2.9%
        2024$405 -93.8%$299,755 -3.3%
        2023$6,569 +9.3%$309,857 +10%
        2022$6,009 $281,688 +951.1%
        2021-- $26,800 +45.7%
        2020$479 $18,400 +15%
        2019$479 +25.6%$16,000 +33.3%
        2018$382 +14.6%$12,000
        2017$333 +2.5%$12,000 +7.1%
        2016$325 +7.9%$11,200 +33.3%
        2015$301 +8.8%$8,400 -8.7%
        2014$277 $9,200
        2013-- $9,200 +15%
        2012-- $8,000 +11.1%
        2011-- $7,200 -53.8%
        2010-- $15,600 -38.5%
        2009-- $25,360 -55%
        2007-- $56,400 +38.2%
        2006-- $40,800 +70%
        2005-- $24,000 +94.8%
        2004-- $12,320 +83.3%
        2003-- $6,720 +14.3%
        2002-- $5,880 +16.7%
        2001-- $5,040 -5.3%
        2000-- $5,320
        Find assessor info on the county website

        Monthly payment

        Est. payment

        Payment breakdown

        Explore the cost of this home by adjusting the details. Changes won't be saved.
        All calculations are estimates and provided by Zillow, Inc. for informational purposes only. Actual amounts may vary.
        HOA fees may include property taxes on listings classified as Co-Ops. Contact the listing agent and/or owner for fee details.
        Mortgage interest rates are dependent on a number of factors, including credit score, down payment, and repayment length. Interest rate data provided by Zillow Group Marketplace, Inc. as of 1/1/1970 from various mortgage lenders with which we have lead or other similar arrangements; the Estimated Payment is an average of those rates.
        See how much you could borrow to make a competitive offer.

        Climate risks

        Neighborhood: 32738

        Getting around

        0 / 100
        Car-Dependent
        25 / 100
        Somewhat Bikeable

        Nearby schools

        GreatSchools rating

        A local agent can set up tours, give advice and negotiate with sellers.

        Browse local experts

        Similar homes