Exactly what buyers are looking for on the West Ridge of Eagle Crest. Single-level living, panoramic Cascade views, and incredible outdoor space define this custom home. Class and functionality meet here, a layout that works for everyone, finished with timeless materials that won't feel dated in ten years. With no neighbor directly behind, it feels like your own private greenbelt, backing to paved walking paths that connect throughout the community, including the Lakeside recreational center, equipped with a gym, pool and pickle ball courts. Whether you're into biking, hiking, or just unwinding on the expansive back patio, this home is your launchpad for the Central Oregon lifestyle. A three-car garage offers ample room for all your toys, and the spacious driveway is perfect for hosting. Homes like this don't come around often in Eagle Crest. Come see it for yourself.
Active
$1,249,000
883 Highland View Loop, Redmond, OR 97756
3beds
3baths
2,347sqft
Single Family Residence
Built in 2021
0.45 Acres Lot
$1,209,700 Zestimate®
$532/sqft
$127/mo HOA
What's special
Single-level livingPanoramic cascade viewsExpansive back patioPrivate greenbeltIncredible outdoor space
- 12 days
- 608
- 44
Likely to sell faster than
Zillow last checked:
Listing updated:
Listed by:
Varsity Real Estate 541-215-4442
Source: Oregon Datashare,MLS#: 220228720
Facts & features
Interior
Bedrooms & bathrooms
- Bedrooms: 3
- Bathrooms: 3
Heating
- Electric, Forced Air, Heat Pump
Cooling
- Central Air, Heat Pump
Appliances
- Included: Dishwasher, Disposal, Dryer, Microwave, Oven, Range, Range Hood, Refrigerator, Washer, Water Heater
Features
- Ceiling Fan(s), Central Vacuum, Dual Flush Toilet(s), Granite Counters, Kitchen Island, Linen Closet, Open Floorplan, Pantry, Primary Downstairs, Shower/Tub Combo, Soaking Tub, Solid Surface Counters, Tile Shower, Vaulted Ceiling(s), Walk-In Closet(s)
- Flooring: Carpet, Hardwood, Tile
- Windows: Double Pane Windows, Vinyl Frames
- Basement: None
- Has fireplace: Yes
- Fireplace features: Great Room, Propane
- Common walls with other units/homes: No Common Walls
Interior area
- Total structure area: 2,347
- Total interior livable area: 2,347 sqft
Video & virtual tour
Property
Parking
- Total spaces: 3
- Parking features: Asphalt, Attached, Concrete, Driveway, Garage Door Opener
- Attached garage spaces: 3
- Has uncovered spaces: Yes
Features
- Levels: One
- Stories: 1
- Patio & porch: Deck
- Has view: Yes
- View description: Mountain(s), Neighborhood, Park/Greenbelt, Territorial
Lot
- Size: 0.45 Acres
- Features: Drip System, Landscaped, Native Plants, Sloped, Sprinkler Timer(s), Sprinklers In Front, Sprinklers In Rear
Details
- Parcel number: 247910
- Zoning description: EFUSc, DR, SMIA
- Special conditions: Standard
Construction
Type & style
- Home type: SingleFamily
- Architectural style: Northwest
- Property subtype: Single Family Residence
Materials
- Frame
- Foundation: Stemwall
- Roof: Composition
Condition
- New construction: No
- Year built: 2021
Utilities & green energy
- Sewer: Holding Tank, Public Sewer, Septic Tank
- Water: Public
Community & HOA
Community
- Features: Pickleball, Access to Public Lands, Short Term Rentals Allowed, Tennis Court(s)
- Security: Carbon Monoxide Detector(s), Smoke Detector(s)
- Subdivision: Ridge At Eagle Crest
HOA
- Has HOA: Yes
- Amenities included: Clubhouse, Fitness Center, Golf Course, Landscaping, Pickleball Court(s), Pool, Resort Community, Restaurant, Snow Removal, Tennis Court(s), Trail(s)
- HOA fee: $127 monthly
Location
- Region: Redmond
Financial & listing details
- Price per square foot: $532/sqft
- Tax assessed value: $1,195,260
- Annual tax amount: $9,919
- Date on market: 9/15/2026
- Cumulative days on market: 13 days
- Listing terms: Cash,Conventional
- Road surface type: Paved
Estimated market value
$1,209,700
$1.15M - $1.27M
$3,378/mo
Price history
| Date | Event | Price |
|---|---|---|
| 9/15/2026 | Listed for sale | $1,249,000-8.8%$532/sqft |
Source:  Oregon Datashare #220228720 Report a problem Oregon Datashare #220228720 Report a problem | ||
| 9/30/2024 | Listing removed | $1,369,000$583/sqft |
Source: Oregon Datashare #220181778 Report a problem | ||
| 7/9/2024 | Price change | $1,369,000-1.9%$583/sqft |
Source: Oregon Datashare #220181778 Report a problem | ||
| 5/8/2024 | Listed for sale | $1,395,000+34.1%$594/sqft |
Source: Oregon Datashare #220181778 Report a problem | ||
| 11/22/2021 | Sold | $1,040,000+1088.6%$443/sqft |
Source: Public Record Report a problem | ||
| 4/14/2020 | Sold | $87,500-27%$37/sqft |
Source:  RMLS (OR) #19311432 Report a problem RMLS (OR) #19311432 Report a problem | ||
| 2/6/2020 | Listed for sale | $119,900+118%$51/sqft |
Source: Mal & Seitz #19311432 Report a problem | ||
| 3/26/2013 | Sold | $55,000-77.5%$23/sqft |
Source: Oregon Datashare #201104782 Report a problem | ||
| 2/4/2010 | Sold | $244,985$104/sqft |
Source: Public Record Report a problem | ||
| 8/18/2005 | Sold | $244,985$104/sqft |
Source: Public Record Report a problem | ||
Public tax history
| Year | Property taxes | Tax assessment |
|---|---|---|
| 2025 | $9,919 +4.6% | $586,560 +3% |
| 2024 | $9,482 +4.9% | $569,480 +6.1% |
| 2023 | $9,039 +9% | $536,800 |
| 2022 | $8,296 +288% | $536,800 +378.4% |
| 2021 | $2,138 | $112,200 |
| 2020 | -- | $112,200 -25.6% |
| 2019 | $1,626 | $150,770 |
| 2018 | $1,626 -27% | $150,770 +3% |
| 2017 | $2,228 +25.4% | $146,380 +20% |
| 2016 | $1,777 | $121,980 +4% |
| 2015 | $1,777 +12.2% | $117,290 +8% |
| 2014 | $1,584 | $108,600 |
| 2013 | -- | $108,600 |
| 2012 | -- | $108,600 -2% |
| 2011 | -- | $110,820 -19% |
| 2010 | -- | $136,810 -5.9% |
| 2009 | -- | $145,360 +3% |
| 2008 | -- | $141,130 |
Find assessor info on the county website
Monthly payment
Est. payment
Payment breakdown
Explore the cost of this home by adjusting the details. Changes won't be saved.Climate risks
Neighborhood: 97756
Nearby schools
Schools provided by the listing agent
- Elementary: Tumalo Community School
- Middle: Obsidian Middle
- High: Ridgeview High
Source: Oregon Datashare. This data may not be complete. We recommend contacting the local school district to confirm school assignments for this home.
Similar homes
- $1,275,0004 bd3 ba2.9k sqft10535 Bitterbrush Ct, Redmond, OR 97756For Sale

 MLS ID #220228769, Brandon Cook-Bostick, Cascade Hasson SIR. Oregon Datashare
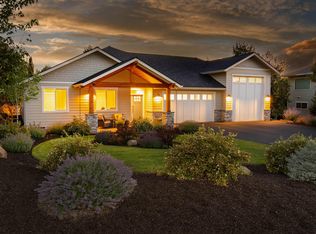
 - $1,195,0004 bd2 ba2.1k sqft1385 Spring Ridge Ct, Redmond, OR 97756For Sale
 MLS ID #220226676, Ben Shank, John L Scott Bend. Oregon Datashare
 - $1,039,0003 bd3 ba2.6k sqft10792 Ironstone Ct, Redmond, OR 97756For Sale
 MLS ID #220222613, Gregory Powell, Keller Williams Realty Central Oregon. Oregon Datashare
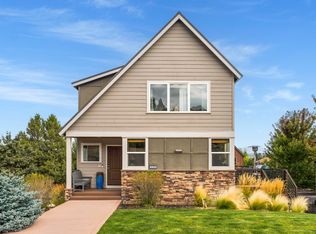
 - $719,9003 bd3 ba1.9k sqft328 Parks Loop, Redmond, OR 97756For Sale
 MLS ID #220229242, Spencer Michael Brennan, Relevant Real Estate LLC. Oregon Datashare
 - $1,100,0003 bd3 ba2.9k sqft1846 Turnstone Rd, Redmond, OR 97756For SaleMLS ID #220228688, Keshia Harris, Sundance Realty LLC. Oregon Datashare
- $999,0003 bd3 ba2.6k sqft257 Highland Meadow Loop, Redmond, OR 97756For SaleMLS ID #220223264, Robyn M Fields, Eagle Crest Properties Inc. Oregon Datashare
- $769,0003 bd3 ba2k sqft408 Parks Loop, Redmond, OR 97756For SaleMLS ID #220227595, Mike Thornton, Heartland Realty LLC. Oregon Datashare
- $1,397,0004 bd3 ba2.4k sqft4437 NW Glenn Meadow Loop, Redmond, OR 97756For SaleMLS ID #220220341, Ken Streater, Aligned Commercial Real Estate. Oregon Datashare
- $1,349,0003 bd3 ba2.5k sqft2447 Osprey Dr, Redmond, OR 97756New ConstructionMLS ID #220208190, Robyn M Fields, Eagle Crest Properties Inc. Oregon Datashare
- $749,9003 bd2 ba1.8k sqft222 Highland Meadow Loop, Redmond, OR 97756For SaleMLS ID #220227580, Joseph A McDonald, Dreams Realty Group, LLC. Oregon Datashare
- $837,9002 bd3 ba2k sqft954 Yosemite Falls Dr, Redmond, OR 97756For SaleMLS ID #220228739, Christy Symons, Keller Williams Realty Central Oregon. Oregon Datashare
- $785,0004 bd2 ba2k sqft748 Widgeon Rd, Redmond, OR 97756For SaleMLS ID #220221888, Kelly Ann Powell, Windermere Realty Trust. Oregon Datashare
- $634,9003 bd2 ba1.9k sqft250 Split Rail Ln, Redmond, OR 97756For SaleMLS ID #220224427, Daniel D Cook, Berkshire Hathaway HomeService. Oregon Datashare
- $899,0004 bd3 ba2.2k sqft4137 NW 39th Dr, Redmond, OR 97756For SaleMLS ID #220225151, Marnae T Powell, Powell Team Real Estate LLC. Oregon Datashare
- $749,0003 bd2 ba1.9k sqft205 Vista Rim Dr, Redmond, OR 97756For SaleMLS ID #220207020, Robyn M Fields, Eagle Crest Properties Inc. Oregon Datashare
- $739,9005 bd3 ba2.4k sqft4421 SW Majestic Ave, Redmond, OR 97756For SaleMLS ID #220228604, Michael J Huffstuttler, Realty One Group Discovery. Oregon Datashare
- $749,0004 bd2 ba2k sqft2440 SW 43rd Pl, Redmond, OR 97756For SaleMLS ID #220227633, Stacey Sebastian, Sunny in Bend 1% Realty. Oregon Datashare
- $1,249,0003 bd3 ba2.5k sqft3051 NW Hidden Ridge Dr NW, Bend, OR 97703For SaleMLS ID #220226950, Mary Marie Younger, Real Broker. Oregon Datashare
- $899,0004 bd3 ba2.4k sqft3525 SW Hillcrest Ct, Redmond, OR 97756For SaleMLS ID #220225437, Kimberly Ann Bishop, Engel & Voelkers Bend. Oregon Datashare
- $1,275,0004 bd3 ba2.7k sqft17207 SW Chaparral Dr, Powell Butte, OR 97753For SaleMLS ID #220226227, Courtney Albertini, Real Broker. Oregon Datashare
