Skip main navigation
Off market
  • $573,800

    883 Jefferson Way, West Chester, PA 19380

    3beds
    2,352sqft
    Townhouse
    Built in 1986
    1,352 Square Feet Lot
    $573,800 Zestimate®
    $244/sqft
    $3,418 Estimated rent

    Home value

    $573,800

    $545,000 - $608,000

    $3,418/mo

    Zestimate® history
    Loading
    Loading...

    Owner options

    List your home for rent

    $3,418/mo

    Rent Zestimate®

    Find your next renter with Zillow Rental Manager. Plus, with online applications, you can quickly screen prospective tenants – for free.

    Learn more

    $3,418/mo

    Rent Zestimate®

    Refinance and save

    $4,118/mo

    Est. payment

    Refinancing to a lower rate could help reduce your monthly payments and save thousands over the life of the loan.

    See today's rates

    $4,118/mo

    Est. payment

    Explore your selling options

    Work with a Zillow partner agent

    Leverage their expertise and Zillow's premium Showcase listings to get your home seen by more buyers.

    Get started

    List with your own agent

    Get your home in front of millions of buyers by listing it on Zillow.

    Learn how to do it

    Sell it yourself

    Take full control of how buyers see your home on Zillow by listing For Sale by Owner (FSBO).

    List your home

    What's special

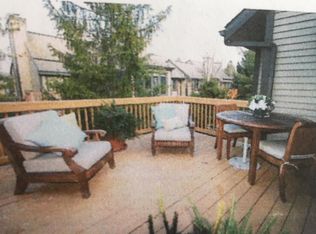
    What a find! Plenty of room and privacy here...Fabulous Hershey's Mill Thornbury model with finished walk-out lower level and a garage. Updated eat-in kitchen with granite countertops, large window seat and a Pantry. The Dining Room features a tray ceiling with sliders that lead to a roomy Deck...perfect for family gatherings. A wood-burning fireplace and crown molding can be found in the Living Room. Master suite boats a dressing area, a large walk-in closet, a second full closet, and a linen closet, plus a full Bathroom with large vanity, jetted tub and a skylight. An additional Bedroom, full Bath, Laundry Closet and Hall Closet complete the first level. As if all of that isn't enough, the finished lower level offers another HUGE living space, Bedroom, full Bath, Office area, Kitchenette and storage! On top of all the wonderful things this home has to offer, Hershey's Mill has many amenities including 24-hour security, lawn care, snow removal, pool, tennis courts, bocce ball, wood shop, etc.. Golf and Hershey's Mill "Club" memberships available at additional cost. Conveniently located in beautiful East Goshen Township, this property has easy access to major transportation routes (Routes 3, 30, 100, 202, 352, the PA Turnpike), SEPTA/Amtrak rail service, shopping, dining, top-notch health care facilities, and much more. Schedule your showing today!

    This property is off market, which means it's not currently listed for sale or rent on Zillow. This may be different from what's available on other websites or public sources.

    Facts & features

    Interior

    Bedrooms & bathrooms
    • Bedrooms: 3
    • Bathrooms: 3
    • Full bathrooms: 3
    Heating
    • yes, yes
    Cooling
    • Central
    Appliances
    • Included: Dryer, Microwave, Washer
    Features
    • Flooring: Tile, Carpet, Linoleum / Vinyl
    • Has fireplace: Yes
    Interior area
    • Total interior livable area: 2,352 sqft

    Property

    Parking
    • Total spaces: 1
    • Parking features: Garage - Detached
    Features
    • Exterior features: Stucco, Wood
    Lot
    • Size: 1,352 sqft
    Details
    • Parcel number: 530208350000

    Construction

    Type & style
    • Home type: Townhouse
    Condition
    • Average+
    • Year built: 1986

    Community & neighborhood

    Location
    • Region: West Chester

    HOA & financial

    HOA
    • Has HOA: Yes
    • HOA fee: $478 monthly

    Other

    Other facts
    • LisMediaList: Photo, Virtual Tour, Document
    • LocaleListingStatus: ACTIVE
    • Ownership: Fee Simple
    • Appliances: KitPantry, Built In Microwave
    • BedroomMaster1Level: Main
    • CommunityFeeIncludes: CAM, Ext Bldg Maint, Lawn Maintenance, Snow Removal, Trash Removal, Management, Tennis Courts, Security, Pool(s)
    • Kitchen1Level: Main
    • LaundryType: MainFlrLndry
    • LivingRoomLevel: Main
    • MainBedroom: FullBath-MBR, WalkInClstMB, DrssngRm-MBR
    • PropertyCondition: Average+
    • Roof: ShingleRoof, PitchedRoof
    • RoomList: Living Room, Dining Room, Bedroom-Master, Bedroom-Second, Bedroom-Third, Kitchen, Other Room 1, Other Room 2
    • SewerSeptic: Public Sewer
    • State: PA
    • StoryList: Lower 1, Main
    • Water: Public
    • BedroomSecond1Level: Main
    • CookingFuel: ElecCooking
    • GarageSpaces: 1-CarGarage
    • HotWater: Electric
    • Parking: 1-CarParking
    • MainEntrance: Foyer
    • Styles: Rancher, Traditional
    • InteriorSquareFeetSource: Assessor
    • BedroomThird1Level: Lower 1
    • ExteriorFeatures: UndrgrndElec
    • OtherRm1Level: Lower 1
    • OtherRm2Level: Lower 1
    • AssociationFeeFrequency: Quarterly
    • ExtraFee: ExtGolfFee, ExtClubFee
    • Design: RaisedRanch
    • HousingForOlderPersons: Y
    • Ownership: Fee Simple

    Price history

    DateEventPrice
    2/14/2017Sold$344,500-5.4%$146/sqft
    Source: Public Record Report a problem
    11/28/2016Pending sale$364,000$155/sqft
    Source: Berkshire Hathaway HomeServices Fox & Roach, REALTORS #6855914 Report a problem
    10/21/2016Price change$364,000-5.7%$155/sqft
    Source: Berkshire Hathaway HomeServices Fox & Roach, REALTORS #6855914 Report a problem
    9/8/2016Listed for sale$386,000+17%$164/sqft
    Source: Berkshire Hathaway HomeServices Fox & Roach, REALTORS #6855914 Report a problem
    12/2/2003Sold$329,900$140/sqft
    Source: Public Record Report a problem

    Public tax history

    YearProperty taxesTax assessment
    2025$5,119 +4.4%$172,680 +2.3%
    2024$4,903 +1%$168,860
    2023$4,853 +1.8%$168,860
    2022$4,768 +1.3%$168,860
    2021$4,705 +131.8%$168,860
    2020$2,030 -55.3%$168,860
    2019$4,541 +2.2%$168,860
    2018$4,442 +9899%$168,860
    2017$44 -98.8%$168,860
    2016$3,842 $168,860
    2015$3,842 $168,860
    2014$3,842 $168,860
    2013-- $168,860
    2012-- $168,860
    2011-- $168,860
    2010-- $168,860
    2009-- $168,860
    2008-- $168,860
    2007-- $168,860
    2006-- $168,860
    2005-- $168,860
    2004-- $168,860
    2003-- $168,860
    2000-- $168,860

    Find assessor info on the county website

    Neighborhood: 19380

    Nearby schools

    GreatSchools rating
    Schools provided by the listing agent
    • Elementary: EAST GOSHEN
    • Middle: FUGETT
    • High: EAST
    • District: West Chester Area

    Source: The MLS. This data may not be complete. We recommend contacting the local school district to confirm school assignments for this home.

    Get a cash offer in 3 minutes
    Find out how much your home could sell for in as little as 3 minutes with a no-obligation cash offer.
    Estimated market value
    $573,800
    Get a cash offer in 3 minutes
    Find out how much your home could sell for in as little as 3 minutes with a no-obligation cash offer.
    Estimated market value
    $573,800