3 Bed 2 Bath Craftsman Cottage. Located across the street from all the wonderful amenities of Cowarts Park with Walking Trails, Splash Pad, Playground, Disc Golf, Pickleball and Event Pavilions Available. Sitting on a Large .581 acre lot with 115 front feet on Jester St. High Pitch roof with plenty of room for storage or add a Bonus Room. Spacious Side facing 2 car garage with an 18ft door. Covered Back Porch and Large Granite Island and Countertops in the Kitchen perfect for entertaining. The large Split Floor Plan Master Bedroom is adjacent to the Laundry room and a convient office nook. The Master Bath with double vanities has a separate walk in shower, separate tub and a large walk in closet. 6ft windows and a 3 ton Hvac. Total sqft of structure is 2429 sqft . Heated and cooled is estimated to be 1720. Located 2.5 Miles from the Medical College. 5 Miles to Southeast Health Hospital, 80 Miles to The Gulf of Mexico, 172 Miles to ATL Airport. Come tour this beautiful Home Today!
Sold for $282,000
$282,000
883 Jester St, Cowarts, AL 36321
3beds
1,720sqft
Single Family Residence
Built in 2024
0.58 Acres Lot
$297,300 Zestimate®
$164/sqft
$1,779 Estimated rent
Home value
$297,300
$282,000 - $312,000
$1,779/mo
Zestimate® history
Owner options
List your home for rent
$1,779/mo
Rent Zestimate®
Find your next renter with Zillow Rental Manager. Plus, with online applications, you can quickly screen prospective tenants – for free.
$1,779/mo
Rent Zestimate®
Refinance and save
$1,754/mo
Est. payment
Refinancing to a lower rate could help reduce your monthly payments and save thousands over the life of the loan.
$1,754/mo
Est. payment
Explore your selling options
Work with a Zillow partner agent
Leverage their expertise and Zillow's premium Showcase listings to get your home seen by more buyers.
Get startedList with your own agent
Get your home in front of millions of buyers by listing it on Zillow.
Learn how to do itSell it yourself
Take full control of how buyers see your home on Zillow by listing For Sale by Owner (FSBO).
List your homeWhat's special
Zillow last checked:
Listing updated:
Listed by:
Theron Fondren 334-791-8415,
Theron Fondren Realty, LLC
Bought with:
Dianne Galos, 17647
Coldwell Banker/Alfred Saliba
Source: SAMLS,MLS#: 214296
Facts & features
Interior
Bedrooms & bathrooms
- Bedrooms: 3
- Bathrooms: 2
- Full bathrooms: 2
Rooms
- Room types: Mud Room
Appliances
- Included: Cooktop, Dishwasher, Microwave
Features
- Flooring: Vinyl
- Has fireplace: No
- Fireplace features: None
Interior area
- Total structure area: 1,720
- Total interior livable area: 1,720 sqft
Property
Parking
- Total spaces: 2
- Parking features: 2 Car, Attached
- Attached garage spaces: 2
Features
- Levels: One
- Patio & porch: Patio-Covered, Porch-Covered, Slab
- Pool features: None
- Waterfront features: No Waterfront
Lot
- Size: 0.58 Acres
- Dimensions: 115 x 232
Details
- Parcel number: 1007264005002011
Construction
Type & style
- Home type: SingleFamily
- Architectural style: Cottage,Craftsman
- Property subtype: Single Family Residence
Materials
- Brick
- Foundation: Slab
Condition
- New Construction
- New construction: Yes
- Year built: 2024
Utilities & green energy
- Electric: Alabama Power
- Sewer: Public Sewer
- Water: Public, City
Community & HOA
Location
- Region: Cowarts
Financial & listing details
- Price per square foot: $164/sqft
- Date on market: 8/13/2026
Price history
| Date | Event | Price |
|---|---|---|
| 9/28/2026 | Sold | $282,000-5.7%$164/sqft |
Source: SAMLS #214296 Report a problem | ||
| 8/13/2026 | Listed for sale | $299,000+3.5%$174/sqft |
Source: SAMLS #214296 Report a problem | ||
| 1/16/2025 | Listing removed | $289,000$168/sqft |
Source: SAMLS #197317 Report a problem | ||
| 1/12/2025 | Listed for sale | $289,000-3.3%$168/sqft |
Source: SAMLS #197317 Report a problem | ||
| 5/3/2024 | Listed for sale | $299,000$174/sqft |
Source: SAMLS #197317 Report a problem | ||
Public tax history
Tax history is unavailable.
Neighborhood: 36321
Nearby homes
- $235,4003 bd1 ba1.7k sqft861 Jester St, Cowarts, AL 36321Off Market
- $235,0003 bd2 ba1.7k sqft845 Jester St, Cowarts, AL 36321Off Market
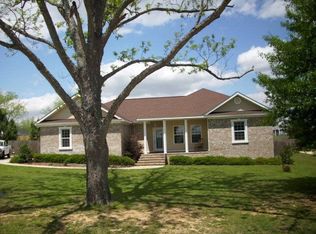
- $89,6003 bd1 ba1.4k sqft892 Jester St, Cowarts, AL 36321Off Market
- $181,6003 bd1 ba1.2k sqft483 N Broad St, Cowarts, AL 36321Off Market
- $174,5003 bd2 ba1.3k sqft467 N Broad St, Cowarts, AL 36321Off Market
- $195,5003 bd1 ba1.5k sqft2820 Jordon Ave, Cowarts, AL 36321Off Market
- $205,0003 bd2 ba1.5k sqft2820 Jordan Ave, Cowarts, AL 36321Off Market
- $178,0003 bd2 ba1.4k sqft491 N Broad St, Cowarts, AL 36321Sold
Nearby schools
GreatSchools rating
- 9/10Ashford Elementary SchoolGrades: PK-5Distance: 4.8 mi
- 9/10Ashford Middle SchoolGrades: 6-8Distance: 4.5 mi
- 4/10Ashford High SchoolGrades: 9-12Distance: 4.5 mi
Schools provided by the listing agent
- Elementary: Ashford
- Middle: Ashford
- High: Ashford
Source: SAMLS. This data may not be complete. We recommend contacting the local school district to confirm school assignments for this home.


Get pre-qualified for a loan
At Zillow Home Loans, we can pre-qualify you in as little as 5 minutes with no impact to your credit score.An equal housing lender. NMLS #10287.
- Alabama
- Houston County
- Cowarts
- 36321
- 883 Jester St
