Welcome to this beautifully updated bi-level home offering the perfect blend of comfort, style, and convenience. Featuring 3 bedrooms and 2.5 bathrooms, this home has been thoughtfully maintained and upgraded throughout. The bright and modern kitchen is a true standout, complete with granite countertops, white cabinetry, stainless steel appliances, and a spacious island - ideal for everyday living and entertaining. Hardwood flooring is featured throughout the main level, adding warmth and character. All bathrooms have been tastefully updated, including a primary suite with a walk-in shower, a full hall bath with a Whirlpool tub/shower combination, and an updated powder room on the lower level for added convenience. The lower level also offers flexibility, with the potential to easily create a 4th bedroom if desired - perfect for guests, a home office, or additional living space. The inviting lower level family room features a cozy gas fireplace and direct access to the backyard, creating a seamless indoor-outdoor living experience. A generously sized laundry room provides ample storage, and the attic with pull-down stairs offers even more space for your storage needs. Enjoy outdoor living in the fully fenced backyard featuring an above-ground pool, a large deck with a retractable awning, and a storage shed - perfect for relaxing or hosting gatherings. The side-entry one-car garage offers convenient inside access and additional workspace. Ideally located steps from the elementary school in a highly regarded school district, and just minutes from the shops, dining, and charm of Doylestown Borough, this home combines everyday functionality with an exceptional location. Don't delay - schedule your showing today!
Sold for $629,000
$629,000
883 Mustang Rd, Warrington, PA 18976
3beds
2,259sqft
Single Family Residence
Built in 1966
0.31 Acres Lot
$632,600 Zestimate®
$278/sqft
$3,786 Estimated rent
Home value
$632,600
$595,000 - $671,000
$3,786/mo
Zestimate® history
Owner options
List your home for rent
$3,786/mo
Rent Zestimate®
Find your next renter with Zillow Rental Manager. Plus, with online applications, you can quickly screen prospective tenants – for free.
$3,786/mo
Rent Zestimate®
Refinance and save
$3,262/mo
Est. payment
Refinancing to a lower rate could help reduce your monthly payments and save thousands over the life of the loan.
$3,262/mo
Est. payment
Explore your selling options
Work with a Zillow partner agent
Leverage their expertise and Zillow's premium Showcase listings to get your home seen by more buyers.
Get startedList with your own agent
Get your home in front of millions of buyers by listing it on Zillow.
Learn how to do itSell it yourself
Take full control of how buyers see your home on Zillow by listing For Sale by Owner (FSBO).
List your homeWhat's special
Above-ground poolFully fenced backyardStorage shedSpacious islandWhite cabinetryCozy gas fireplaceGranite countertops
Zillow last checked:
Listing updated:
Listed by:
Angela Perry 215-908-3470,
RE/MAX Centre Realtors
Bought with:
Laura DiPillo, AB068738
RE/MAX Centre Realtors
Source: Bright MLS,MLS#: PABU2119834
Facts & features
Interior
Bedrooms & bathrooms
- Bedrooms: 3
- Bathrooms: 3
- Full bathrooms: 2
- 1/2 bathrooms: 1
- Main level bathrooms: 2
- Main level bedrooms: 3
Rooms
- Room types: Living Room, Dining Room, Primary Bedroom, Bedroom 2, Bedroom 3, Kitchen, Family Room, Laundry, Attic, Primary Bathroom, Full Bath, Half Bath
Primary bedroom
- Features: Attached Bathroom
- Level: Main
- Area: 156 Square Feet
- Dimensions: 13 X 12
Bedroom 2
- Level: Main
- Area: 156 Square Feet
- Dimensions: 13 X 12
Bedroom 3
- Level: Main
- Area: 104 Square Feet
- Dimensions: 8 X 13
Primary bathroom
- Level: Main
Other
- Features: Attic - Pull-Down Stairs
- Level: Unspecified
Dining room
- Level: Main
- Area: 130 Square Feet
- Dimensions: 13 X 10
Family room
- Features: Fireplace - Gas
- Level: Lower
- Area: 504 Square Feet
- Dimensions: 24 X 21
Other
- Level: Main
Half bath
- Level: Lower
Kitchen
- Features: Kitchen - Gas Cooking, Kitchen Island
- Level: Main
- Area: 130 Square Feet
- Dimensions: 10 X 13
Laundry
- Level: Lower
- Area: 182 Square Feet
- Dimensions: 14 X 13
Living room
- Level: Main
- Area: 368 Square Feet
- Dimensions: 23 X 16
Heating
- Hot Water, Natural Gas
Cooling
- Central Air, Electric
Appliances
- Included: Microwave, Dishwasher, Disposal, Dryer, Oven/Range - Gas, Refrigerator, Stainless Steel Appliance(s), Washer, Water Heater, Gas Water Heater
- Laundry: Lower Level, Laundry Room
Features
- Attic, Bathroom - Tub Shower, Bathroom - Walk-In Shower, Ceiling Fan(s), Combination Dining/Living, Open Floorplan, Kitchen Island, Primary Bath(s)
- Flooring: Carpet, Ceramic Tile, Hardwood, Laminate, Wood
- Windows: Replacement
- Has basement: No
- Number of fireplaces: 1
- Fireplace features: Gas/Propane
Interior area
- Total structure area: 2,259
- Total interior livable area: 2,259 sqft
- Finished area above ground: 2,259
- Finished area below ground: 0
Property
Parking
- Total spaces: 5
- Parking features: Garage Faces Side, Garage Door Opener, Inside Entrance, Driveway, Attached
- Attached garage spaces: 1
- Uncovered spaces: 4
Accessibility
- Accessibility features: None
Features
- Levels: Bi-Level,Two
- Stories: 2
- Patio & porch: Deck
- Exterior features: Sidewalks, Street Lights
- Has private pool: Yes
- Pool features: Above Ground, Private
- Fencing: Full,Wood
Lot
- Size: 0.31 Acres
- Dimensions: 120.00 x 104.00
- Features: Corner Lot, Level, Front Yard, Rear Yard, SideYard(s)
Details
- Additional structures: Above Grade, Below Grade
- Parcel number: 50051094
- Zoning: R2
- Special conditions: Standard
Construction
Type & style
- Home type: SingleFamily
- Property subtype: Single Family Residence
Materials
- Brick, Vinyl Siding
- Foundation: Block
- Roof: Pitched,Shingle
Condition
- Excellent
- New construction: No
- Year built: 1966
Utilities & green energy
- Electric: 200+ Amp Service
- Sewer: Public Sewer
- Water: Public
- Utilities for property: Cable Connected
Community & HOA
Community
- Subdivision: Palomino Farms
HOA
- Has HOA: No
Location
- Region: Warrington
- Municipality: WARRINGTON TWP
Financial & listing details
- Price per square foot: $278/sqft
- Tax assessed value: $26,000
- Annual tax amount: $4,980
- Date on market: 5/7/2026
- Listing agreement: Exclusive Right To Sell
- Inclusions: Washer, Dryer, Kitchen Refrigerator, Piano, Above-ground Pool & Pool Accessories (all In As-is Condition)
- Exclusions: Second Refrigerator, Freezer, Ring Cameras
- Ownership: Fee Simple
Price history
| Date | Event | Price |
|---|---|---|
| 6/10/2026 | Sold | $629,000+7.5%$278/sqft |
Source:  Bright MLS #PABU2119834 Report a problem Bright MLS #PABU2119834 Report a problem | ||
| 5/11/2026 | Pending sale | $585,000$259/sqft |
Source: Bright MLS #PABU2119834 Report a problem | ||
| 5/7/2026 | Listed for sale | $585,000+80%$259/sqft |
Source: Bright MLS #PABU2119834 Report a problem | ||
| 5/28/2010 | Sold | $325,000-4%$144/sqft |
Source: Public Record Report a problem | ||
| 4/13/2010 | Price change | $338,500-0.1%$150/sqft |
Source: Citizens Premier Real Estate #5623237 Report a problem | ||
| 3/9/2010 | Price change | $339,000-0.1%$150/sqft |
Source: Citizens Premier Real Estate #5623237 Report a problem | ||
| 3/1/2010 | Price change | $339,300+0.1%$150/sqft |
Source: Citizens Premier Real Estate #5623237 Report a problem | ||
| 2/18/2010 | Price change | $339,000-0.1%$150/sqft |
Source: Citizens Premier Real Estate #5623237 Report a problem | ||
| 1/23/2010 | Price change | $339,300-0.1%$150/sqft |
Source: Citizens Premier Real Estate #5623237 Report a problem | ||
| 1/11/2010 | Price change | $339,499-0.1%$150/sqft |
Source: Citizens Premier Real Estate #5623237 Report a problem | ||
| 12/19/2009 | Price change | $339,800-1.8%$150/sqft |
Source: Citizens Premier Real Estate #5623237 Report a problem | ||
| 11/26/2009 | Price change | $345,999-0.9%$153/sqft |
Source: Citizens Premier Real Estate #5623237 Report a problem | ||
| 11/2/2009 | Price change | $349,000-0.3%$154/sqft |
Source: Keller Williams Real Estate #5555834 Report a problem | ||
| 8/23/2009 | Price change | $349,8900%$155/sqft |
Source: Keller Williams Real Estate #5555834 Report a problem | ||
| 7/11/2009 | Listed for sale | $349,999+133.3%$155/sqft |
Source: Keller Williams Real Estate #5555834 Report a problem | ||
| 2/2/1998 | Sold | $150,000$66/sqft |
Source: Public Record Report a problem | ||
Public tax history
| Year | Property taxes | Tax assessment |
|---|---|---|
| 2025 | $4,981 | $26,000 |
| 2024 | $4,981 +12.1% | $26,000 |
| 2023 | $4,444 +2% | $26,000 |
| 2022 | $4,356 +1.1% | $26,000 |
| 2021 | $4,307 | $26,000 |
| 2020 | $4,307 +1.7% | $26,000 |
| 2018 | $4,234 +1.7% | $26,000 |
| 2017 | $4,164 -0.2% | $26,000 |
| 2016 | $4,170 | $26,000 |
| 2015 | -- | $26,000 |
| 2014 | -- | $26,000 |
| 2013 | -- | $26,000 |
| 2012 | -- | $26,000 |
| 2011 | -- | $26,000 |
| 2010 | -- | $26,000 |
| 2009 | -- | $26,000 |
| 2008 | -- | $26,000 |
| 2007 | -- | $26,000 |
| 2006 | -- | $26,000 |
| 2005 | -- | $26,000 +300% |
| 2004 | -- | $6,500 |
| 2003 | -- | $6,500 |
| 2002 | -- | $6,500 |
| 2000 | -- | $6,500 |
Find assessor info on the county website
Neighborhood: 18976
Nearby homes
- $524,4004 bd3 ba1.2k sqft879 Mustang Rd, Warrington, PA 18976Off Market
- $501,4004 bd3 ba1.2k sqft2002 Palomino Dr, Warrington, PA 18976Off Market
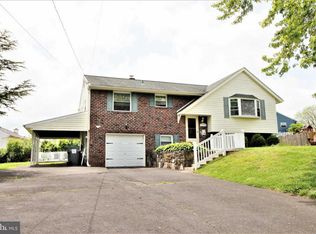
- $505,7004 bd3 ba1.2k sqft886 Mustang Rd, Warrington, PA 18976Off Market
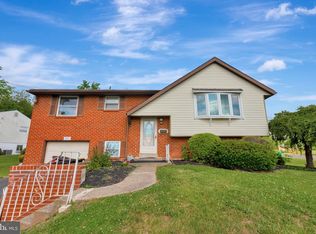
- $491,4004 bd3 ba1.2k sqft875 Mustang Rd, Warrington, PA 18976Off Market
- $565,9004 bd3 ba2.3k sqft2009 Palomino Dr, Warrington, PA 18976Off Market
- $504,9003 bd2 ba1.2k sqft880 Bridle Ln, Warrington, PA 18976Off Market
- $544,9003 bd2 ba2.1k sqft880 Mustang Rd, Warrington, PA 18976Off Market
- $550,3003 bd2 ba2.2k sqft886 Bridle Ln, Warrington, PA 18976Off Market
Nearby schools
GreatSchools rating
- 7/10Barclay El SchoolGrades: K-6Distance: 0.1 mi
- 7/10Tamanend Middle SchoolGrades: 7-9Distance: 1.4 mi
- 10/10Central Bucks High School-SouthGrades: 10-12Distance: 2.6 mi
Schools provided by the listing agent
- District: Central Bucks
Source: Bright MLS. This data may not be complete. We recommend contacting the local school district to confirm school assignments for this home.
Get a cash offer in 3 minutes
Find out how much your home could sell for in as little as 3 minutes with a no-obligation cash offer.
Estimated market value
$632,600
Get a cash offer in 3 minutes
Find out how much your home could sell for in as little as 3 minutes with a no-obligation cash offer.
Estimated market value
$632,600
- Pennsylvania
- Bucks County
- Warrington
- 18976
- 883 Mustang Rd
Nearby cities
Nearby zip codes
Other Warrington Topics
