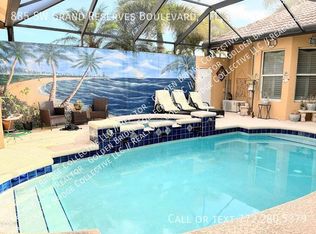
Discover refined Florida living in this stunning courtyard pool home in The Vineyards, a boutique gated enclave in St. Lucie West. Enjoy total privacy with a detached guest suite—perfect for an office or in-law retreat. The spacious master offers lake views, a sitting area, and dressing space. Soak in year-round relaxation with a solar-heated pool, impact windows, and a retractable awning for shaded outdoor living. The kitchen impresses with stone counters, 42'' cabinets, and updated appliances. Move-in ready—furnishings available separately.
Sold for $550,000
$550,000
883 SW Grand Reserves Boulevard, Port St Lucie, FL 34986
4beds
2,638sqft
Single Family Residence
Built in 2005
0.25 Acres Lot
$536,700 Zestimate®
$208/sqft
$4,327 Estimated rent
Home value
$536,700
$478,000 - $601,000
$4,327/mo
Zestimate® history
Owner options
List your home for rent
$4,327/mo
Rent Zestimate®
Find your next renter with Zillow Rental Manager. Plus, with online applications, you can quickly screen prospective tenants – for free.
$4,327/mo
Rent Zestimate®
Refinance and save
$4,257/mo
Est. payment
Refinancing to a lower rate could help reduce your monthly payments and save thousands over the life of the loan.
$4,257/mo
Est. payment
Explore your selling options
Work with a Zillow partner agent
Leverage their expertise and Zillow's premium Showcase listings to get your home seen by more buyers.
Get startedList with your own agent
Get your home in front of millions of buyers by listing it on Zillow.
Learn how to do itSell it yourself
Take full control of how buyers see your home on Zillow by listing For Sale by Owner (FSBO).
List your homeWhat's special
Zillow last checked:
Listing updated:
Listed by:
Andrew T Szaniszlo 772-828-1607,
Keller Williams Realty of PSL
Bought with:
Daniela Romero, 3624724
Icon Realty Advisors LLC
Source: BeachesMLS,MLS#: R11051850 Originating MLS: BeachesMLS
Originating MLS: BeachesMLSFacts & features
Interior
Bedrooms & bathrooms
- Bedrooms: 4
- Bathrooms: 3
- Full bathrooms: 3
- Main level bathrooms: 3
- Main level bedrooms: 4
Primary bedroom
- Level: Main
- Area: 322
- Dimensions: 23 X 14
Primary bedroom
- Level: Main
- Area: 322
- Dimensions: 23 X 14
Bedroom 2
- Level: Main
- Area: 110
- Dimensions: 11 X 10
Bedroom 2
- Level: Main
- Area: 110
- Dimensions: 11 X 10
Bedroom 3
- Level: Main
- Area: 144
- Dimensions: 12 X 12
Bedroom 3
- Level: Main
- Area: 144
- Dimensions: 12 X 12
Bedroom 4
- Description: Separate Court Yard Suite
- Level: Main
- Area: 195
- Dimensions: 15 X 13
Bedroom 4
- Description: Separate Court Yard Suite
- Level: Main
- Area: 195
- Dimensions: 15 X 13
Dining room
- Level: Main
- Area: 154
- Dimensions: 14 X 11
Dining room
- Level: Main
- Area: 154
- Dimensions: 14 X 11
Kitchen
- Level: Main
- Area: 132
- Dimensions: 12 X 11
Kitchen
- Level: Main
- Area: 132
- Dimensions: 12 X 11
Living room
- Level: Main
- Area: 336
- Dimensions: 21 X 16
Living room
- Level: Main
- Area: 336
- Dimensions: 21 X 16
Heating
- Central, Electric
Cooling
- Central Air, Ceiling Fan(s), Electric
Appliances
- Included: Dryer, Dishwasher, Electric Water Heater, Disposal, Oven, Refrigerator, Water Heater
- Laundry: Inside, Laundry Tub
Features
- Attic, Breakfast Bar, Breakfast Area, Bathtub, Dining Area, Separate/Formal Dining Room, Dual Sinks, Family/Dining Room, High Ceilings, Main Level Primary, Pantry, Pull Down Attic Stairs, Sitting Area in Primary, Split Bedrooms, Soaking Tub, Separate Shower, Walk-In Closet(s)
- Flooring: Ceramic Tile, Wood
- Windows: Blinds, Drapes
- Attic: Pull Down Stairs
- Has fireplace: Yes
- Fireplace features: Decorative
Interior area
- Total structure area: 3,773
- Total interior livable area: 2,638 sqft
Property
Parking
- Total spaces: 2
- Parking features: Attached, Garage, Garage Door Opener
- Attached garage spaces: 2
Accessibility
- Accessibility features: Accessible Hallway(s)
Features
- Levels: One
- Stories: 1
- Entry location: Entry Level Living Area Y
- Patio & porch: Covered, Patio
- Exterior features: Awning(s), Outdoor Living Area
- Has private pool: Yes
- Pool features: Gunite, In Ground, Outside Bath Access, Screen Enclosure, Solar Heat, Association
- Has view: Yes
- View description: Lake, Pool
- Has water view: Yes
- Water view: Lake
- Waterfront features: Lake Front
Lot
- Size: 0.25 Acres
- Features: 1/4 to 1/2 Acre Lot, Sprinklers Automatic, Sprinkler System
Details
- Parcel number: 332394000090001
- Zoning: RESIDENTAL
Construction
Type & style
- Home type: SingleFamily
- Architectural style: Colonial,Mediterranean
- Property subtype: Single Family Residence
Materials
- Block, Stucco
- Roof: Concrete,Tile
Condition
- Resale
- New construction: No
- Year built: 2005
Details
- Builder name: Hanover Homes
Utilities & green energy
- Electric: 3 Phase
- Sewer: Public Sewer
- Water: Public
- Utilities for property: Cable Available, Natural Gas Available, Sewer Available, Water Available
Community & HOA
Community
- Features: Home Owners Association, Gated, Street Lights
- Security: Gated Community, Smoke Detector(s)
- Subdivision: VINEYARDS
HOA
- Has HOA: Yes
- Amenities included: Clubhouse, Pool, Sidewalks
- Services included: Common Areas, Cable TV, Maintenance Grounds
- HOA fee: $323 monthly
Location
- Region: Port Saint Lucie
Financial & listing details
- Price per square foot: $208/sqft
- Tax assessed value: $533,700
- Annual tax amount: $7,831
- Date on market: 7/9/2025
- Cumulative days on market: 232 days
- Listing terms: Cash,Conventional,FHA
Price history
| Date | Event | Price |
|---|---|---|
| 10/20/2025 | Sold | $550,000$208/sqft |
Source:  BeachesMLS #R11051850 Report a problem BeachesMLS #R11051850 Report a problem | ||
| 8/6/2025 | Price change | $550,000-8.2%$208/sqft |
Source: BeachesMLS #RX-11051850 Report a problem | ||
| 1/13/2025 | Listed for sale | $599,000-0.2%$227/sqft |
Source: BeachesMLS #RX-11051850 Report a problem | ||
| 10/28/2024 | Listing removed | $599,900$227/sqft |
Source: BeachesMLS #RX-10984597 Report a problem | ||
| 8/14/2024 | Price change | $599,900-4.8%$227/sqft |
Source: BeachesMLS #RX-10984597 Report a problem | ||
| 5/5/2024 | Listed for sale | $630,000+133.3%$239/sqft |
Source: BeachesMLS #RX-10984597 Report a problem | ||
| 3/20/2009 | Sold | $270,000-28.9%$102/sqft |
Source: Public Record Report a problem | ||
| 12/14/2005 | Sold | $379,600$144/sqft |
Source: Public Record Report a problem | ||
Public tax history
| Year | Property taxes | Tax assessment |
|---|---|---|
| 2025 | $8,011 +2.3% | $357,948 +2.9% |
| 2024 | $7,832 +2.1% | $347,861 +3% |
| 2023 | $7,668 +3.1% | $337,730 +3% |
| 2022 | $7,436 +0.8% | $327,894 +3% |
| 2021 | $7,377 -0.9% | $318,344 +1.4% |
| 2020 | $7,447 | $313,949 +2.3% |
| 2019 | $7,447 +0.6% | $306,891 +1.9% |
| 2018 | $7,400 +4.4% | $301,169 -5.7% |
| 2017 | $7,085 +1% | $319,300 +2.2% |
| 2016 | $7,017 +1% | $312,400 +8.9% |
| 2015 | $6,947 -1.2% | $286,900 +3.6% |
| 2014 | $7,031 | $277,000 +8.2% |
| 2013 | -- | $256,100 -0.8% |
| 2012 | -- | $258,200 0% |
| 2011 | -- | $258,300 +1% |
| 2010 | -- | $255,700 -8.9% |
| 2009 | -- | $280,700 -10.3% |
| 2008 | -- | $312,900 -10.9% |
| 2007 | -- | $351,200 -4.1% |
| 2006 | -- | $366,300 +350.6% |
| 2005 | -- | $81,300 +43.9% |
| 2004 | -- | $56,500 |
| 2003 | -- | -- |
| 2002 | -- | -- |
| 2001 | -- | -- |
Find assessor info on the county website
Neighborhood: St. Lucie West
Nearby homes
- $593,7004 bd3 ba2.6k sqft881 SW Grand Reserves Blvd, Port Saint Lucie, FL 34986Off Market
- $690,0005 bd4 ba2.8k sqft897 SW Grand Reserves Blvd, Port Saint Lucie, FL 34986Sold
- $633,8004 bd3 ba3.1k sqft885 SW Grand Reserves Blvd, Port Saint Lucie, FL 34986Off Market
- $--4 bd4 ba3.1k sqft885 SW Grand Reserves Blvd FLOOR 34986, Pt Saint Lucie, FL 34986Off Market
- $641,6004 bd4 ba3.1k sqft885 SW Grand Reserve Blvd, Pt Saint Lucie, FL 34986Off Market
- $599,9995 bd4 ba2.8k sqft862 SW Piedmont Ct, Port Saint Lucie, FL 34986Sold
- $594,5004 bd3 ba2.6k sqft877 SW Grand Reserves Blvd, Port Saint Lucie, FL 34986Off Market
- $505,3003 bd3 ba2.6k sqft864 SW Piedmont Ct, Port Saint Lucie, FL 34986Off Market
Nearby schools
GreatSchools rating
- 5/10Northport K-8 SchoolGrades: PK-8Distance: 3.1 mi
- 3/10St. Lucie West Centennial High SchoolGrades: PK,9-12Distance: 0.8 mi
- 6/10Parkway Elementary SchoolGrades: PK-5Distance: 3.8 mi
Get a cash offer in 3 minutes
Find out how much your home could sell for in as little as 3 minutes with a no-obligation cash offer.
Estimated market value
$536,700
Get a cash offer in 3 minutes
Find out how much your home could sell for in as little as 3 minutes with a no-obligation cash offer.
Estimated market value
$536,700
- Florida
- Saint Lucie County
- Port Saint Lucie
- 34986
- St. Lucie West
- 883 SW Grand Reserves Boulevard
Nearby cities
Nearby neighborhoods
Nearby zip codes
Other Port Saint Lucie Topics
- Apartments for Rent in 34986
- Houses for Sale in 34986
- Houses for Rent in 34986
- 34986 Real Estate
- Port Saint Lucie Condos
- Houses for Sale in Port Saint Lucie
- Newest Listings in Port Saint Lucie
- Port Saint Lucie Home Values
- Port Saint Lucie Real Estate Agents
- Port Saint Lucie Refinance
- Port Saint Lucie Mortgage Rates
