Explore this exquisite pool home nestled in a gated community on a cul-de-sac. This property spans 2,522 square feet & is situated on a serene & private 0.50-acre lot—ideal for storing large toys. The home boasts 24'' x 24'' tiles & plantation shutters throughout. The formal living & dining rooms are tailor-made for celebrations, while the kitchen features wood cabinets, granite countertops, a marble backsplash, under-cabinet lighting, and sleek black stainless steel appliances. The family room w/ a cozy fireplace offers a perfect setting for relaxing nights. Freshly painted exterior & a newly installed roof in 2023. Detailed millwork, crown molding, chair rails & panel molding enrich the aesthetic. The laundry room includes a sink & extensive storage. The large bedrooms provide ample space for comfort. Outside, the large lanai is perfect for barbecues and gatherings, next to a supersized pool and expansive yard for outdoor fun. Conveniently located near Northrop Grumman & L3Harris
Sold for $599,900
$599,900
883 Shoshone Ln, West Melbourne, FL 32904
4beds
2,522sqft
Single Family Residence
Built in 1997
0.5 Acres Lot
$625,500 Zestimate®
$238/sqft
$3,020 Estimated rent
Home value
$625,500
$594,000 - $657,000
$3,020/mo
Zestimate® history
Owner options
List your home for rent
$3,020/mo
Rent Zestimate®
Find your next renter with Zillow Rental Manager. Plus, with online applications, you can quickly screen prospective tenants – for free.
$3,020/mo
Rent Zestimate®
Refinance and save
$4,471/mo
Est. payment
Refinancing to a lower rate could help reduce your monthly payments and save thousands over the life of the loan.
$4,471/mo
Est. payment
Explore your selling options
Work with a Zillow partner agent
Leverage their expertise and Zillow's premium Showcase listings to get your home seen by more buyers.
Get startedList with your own agent
Get your home in front of millions of buyers by listing it on Zillow.
Learn how to do itSell it yourself
Take full control of how buyers see your home on Zillow by listing For Sale by Owner (FSBO).
List your homeWhat's special
Zillow last checked:
Listing updated:
Listed by:
Silvia Mozer 321-720-2038,
RE/MAX Elite
Bought with:
Cheron Tomlinson, 3306099
Property Sisters C2C
Source: Space Coast AOR,MLS#: 1014546
Facts & features
Interior
Bedrooms & bathrooms
- Bedrooms: 4
- Bathrooms: 2
- Full bathrooms: 2
Primary bedroom
- Area: 315
- Dimensions: 21.00 x 15.00
Bedroom 2
- Area: 130
- Dimensions: 13.00 x 10.00
Bedroom 3
- Area: 130
- Dimensions: 13.00 x 10.00
Bedroom 4
- Area: 156
- Dimensions: 13.00 x 12.00
Dining room
- Area: 130
- Dimensions: 10.00 x 13.00
Family room
- Area: 304
- Dimensions: 19.00 x 16.00
Kitchen
- Area: 342
- Dimensions: 19.00 x 18.00
Living room
- Area: 210
- Dimensions: 15.00 x 14.00
Heating
- Central, Electric
Cooling
- Central Air, Electric
Appliances
- Included: Dishwasher, Disposal, Electric Water Heater, Microwave, Refrigerator
- Laundry: Electric Dryer Hookup, Sink, Washer Hookup
Features
- Breakfast Bar, Ceiling Fan(s), Eat-in Kitchen, Open Floorplan, Pantry, Primary Bathroom -Tub with Separate Shower, Split Bedrooms, Vaulted Ceiling(s), Walk-In Closet(s)
- Flooring: Carpet, Tile
- Windows: Skylight(s)
- Has fireplace: Yes
- Fireplace features: Wood Burning, Other
Interior area
- Total interior livable area: 2,522 sqft
Property
Parking
- Total spaces: 2
- Parking features: Attached
- Attached garage spaces: 2
Features
- Levels: One
- Stories: 1
- Patio & porch: Rear Porch, Screened
- Exterior features: Storm Shutters
- Has private pool: Yes
- Pool features: In Ground
- Has spa: Yes
- Spa features: In Ground, Private
- Fencing: Fenced,Wood
- Has view: Yes
- View description: Pool, Trees/Woods
Lot
- Size: 0.5 Acres
- Features: Dead End Street, Irregular Lot, Sprinklers In Front, Sprinklers In Rear
Details
- Additional parcels included: 2735367
- Parcel number: 273635010000d.00027.00
- Special conditions: Standard
Construction
Type & style
- Home type: SingleFamily
- Architectural style: Ranch
- Property subtype: Single Family Residence
Materials
- Block, Concrete, Stucco
- Roof: Shingle
Condition
- Updated/Remodeled
- New construction: No
- Year built: 1997
Utilities & green energy
- Sewer: Public Sewer
- Water: Public
- Utilities for property: Cable Available, Electricity Connected, Sewer Connected, Water Connected
Community & HOA
Community
- Security: Smoke Detector(s)
- Subdivision: The Falls at Sheridan Phase 1
HOA
- Has HOA: Yes
- Amenities included: Maintenance Grounds, Playground
- Services included: Other
- HOA fee: $550 annually
- HOA name: The Falls at Sheridan
- HOA phone: 877-809-8316
Location
- Region: West Melbourne
Financial & listing details
- Price per square foot: $238/sqft
- Tax assessed value: $469,920
- Annual tax amount: $3,216
- Date on market: 5/21/2024
- Listing terms: Cash,Conventional,FHA,VA Loan
Price history
| Date | Event | Price |
|---|---|---|
| 7/10/2024 | Sold | $599,900$238/sqft |
Source: Space Coast AOR #1014546 Report a problem | ||
| 6/5/2024 | Pending sale | $599,900$238/sqft |
Source:  Stellar MLS #O6208499 Report a problem Stellar MLS #O6208499 Report a problem | ||
| 6/2/2024 | Contingent | $599,900$238/sqft |
Source: Space Coast AOR #1014546 Report a problem | ||
| 5/21/2024 | Listed for sale | $599,900+84.6%$238/sqft |
Source: Space Coast AOR #1014546 Report a problem | ||
| 11/2/2015 | Sold | $325,000+0%$129/sqft |
Source: Space Coast AOR #730839 Report a problem | ||
| 9/21/2015 | Pending sale | $324,999$129/sqft |
Source: RE/MAX ELITE #730839 Report a problem | ||
| 9/15/2015 | Price change | $324,999-3%$129/sqft |
Source: RE/MAX ELITE #730839 Report a problem | ||
| 8/21/2015 | Listed for sale | $334,900$133/sqft |
Source: RE/MAX ELITE #730839 Report a problem | ||
| 7/28/2015 | Pending sale | $334,900$133/sqft |
Source: RE/MAX ELITE #730839 Report a problem | ||
| 7/23/2015 | Listed for sale | $334,900+28.8%$133/sqft |
Source: RE/MAX ELITE #730839 Report a problem | ||
| 7/21/2009 | Sold | $260,000-7.1%$103/sqft |
Source: Public Record Report a problem | ||
| 4/18/2009 | Listing removed | $279,900$111/sqft |
Source: Prudential Real Estate #534880 Report a problem | ||
| 3/14/2009 | Listed for sale | $279,900+33.3%$111/sqft |
Source: Prudential Real Estate #534880 Report a problem | ||
| 11/7/2002 | Sold | $210,000+38.8%$83/sqft |
Source: Public Record Report a problem | ||
| 9/30/1997 | Sold | $151,300+368.4%$60/sqft |
Source: Public Record Report a problem | ||
| 5/14/1997 | Sold | $32,300$13/sqft |
Source: Public Record Report a problem | ||
Public tax history
| Year | Property taxes | Tax assessment |
|---|---|---|
| 2025 | $6,198 +90% | $469,920 +84.9% |
| 2024 | $3,263 +1.4% | $254,110 +3% |
| 2023 | $3,216 +7.1% | $246,710 +3% |
| 2022 | $3,002 -4.7% | $239,530 +3% |
| 2021 | $3,152 +1.9% | $232,560 +1.4% |
| 2020 | $3,094 -0.3% | $229,350 +2.3% |
| 2019 | $3,104 | $224,200 +1.9% |
| 2018 | $3,104 -0.2% | $220,020 +2.1% |
| 2017 | $3,111 +0.4% | $215,500 +2.1% |
| 2016 | $3,099 -1.4% | $211,070 +31.4% |
| 2015 | $3,144 +31.1% | $160,610 +0.8% |
| 2014 | $2,398 | $159,340 -8.6% |
| 2013 | -- | $174,320 +12.9% |
| 2012 | $2,102 -9% | $154,370 -6.8% |
| 2011 | $2,311 -2% | $165,710 -9.2% |
| 2010 | $2,358 -15.2% | $182,410 -12.8% |
| 2009 | $2,782 -19.9% | $209,130 -19.3% |
| 2008 | $3,472 -8.8% | $259,000 -4.1% |
| 2007 | $3,806 +22.3% | $270,000 -4.7% |
| 2005 | $3,111 +28.1% | $283,430 +52.3% |
| 2004 | $2,428 -1.6% | $186,050 +13.9% |
| 2003 | $2,468 +21.2% | $163,410 +12.4% |
| 2002 | $2,037 +2.5% | $145,440 +1.3% |
| 2001 | $1,987 +6.7% | $143,590 +4.6% |
| 2000 | $1,861 | $137,220 |
Find assessor info on the county website
Neighborhood: 32904
Nearby homes
- $441,9003 bd2 ba2.8k sqft881 Shoshone Ln, West Melbourne, FL 32904Off Market
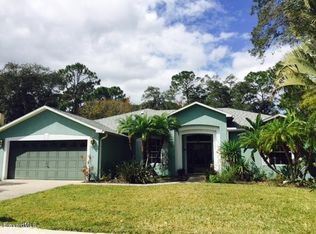
- $397,3004 bd2 ba1.7k sqft885 Shoshone Ln, West Melbourne, FL 32904Off Market
- $467,5003 bd2 ba2k sqft872 Shoshone Ln, West Melbourne, FL 32904Off Market
- $446,9003 bd2 ba2.4k sqft875 Shoshone Ln, West Melbourne, FL 32904Off Market
- $492,8005 bd2 ba2.5k sqft879 Shoshone Ln, West Melbourne, FL 32904Off Market
- $454,6003 bd2 ba2k sqft877 Shoshone Ln, West Melbourne, FL 32904Off Market
- $387,0003 bd2 ba1.6k sqft889 Shoshone Ln, West Melbourne, FL 32904Off Market
- $436,8003 bd2 ba2k sqft874 Shoshone Ln, West Melbourne, FL 32904Off Market
Nearby schools
GreatSchools rating
- 4/10Roy Allen Elementary SchoolGrades: PK-6Distance: 2.4 mi
- 5/10Central Middle SchoolGrades: 7-8Distance: 3.1 mi
- 6/10Melbourne Senior High SchoolGrades: 9-12Distance: 4.6 mi
Schools provided by the listing agent
- Elementary: Roy Allen
- Middle: Central
- High: Melbourne
Source: Space Coast AOR. This data may not be complete. We recommend contacting the local school district to confirm school assignments for this home.
Get a cash offer in 3 minutes
Find out how much your home could sell for in as little as 3 minutes with a no-obligation cash offer.
Estimated market value
$625,500
Get a cash offer in 3 minutes
Find out how much your home could sell for in as little as 3 minutes with a no-obligation cash offer.
Estimated market value
$625,500
- Florida
- Brevard County
- West Melbourne
- 32904
- 883 Shoshone Ln
Nearby cities
Nearby neighborhoods
Nearby zip codes
Other West Melbourne Topics
