Skip main navigation
Sold for $1,075,000
  • $1,075,000

    883 Skipping Stone Ct, Timnath, CO 80547

    5beds
    4,070sqft
    Single Family Residence
    Built in 2011
    0.42 Acres Lot
    $1,079,500 Zestimate®
    $264/sqft
    $3,802 Estimated rent

    Home value

    $1,079,500

    $1.03M - $1.13M

    $3,802/mo

    Zestimate® history
    Loading
    Loading...

    Owner options

    List your home for rent

    $3,802/mo

    Rent Zestimate®

    Find your next renter with Zillow Rental Manager. Plus, with online applications, you can quickly screen prospective tenants – for free.

    Learn more

    $3,802/mo

    Rent Zestimate®

    Refinance and save

    $6,557/mo

    Est. payment

    Refinancing to a lower rate could help reduce your monthly payments and save thousands over the life of the loan.

    See today's rates

    $6,557/mo

    Est. payment

    Explore your selling options

    Work with a Zillow partner agent

    Leverage their expertise and Zillow's premium Showcase listings to get your home seen by more buyers.

    Get started

    List with your own agent

    Get your home in front of millions of buyers by listing it on Zillow.

    Learn how to do it

    Sell it yourself

    Take full control of how buyers see your home on Zillow by listing For Sale by Owner (FSBO).

    List your home

    What's special

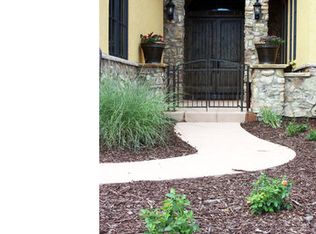
    Step into this beautiful Custom Home in the highly desirable Serratoga Falls and you will feel right at home! Pride of ownership shows throughout this 5 bedroom, 4 bathroom home. Perfectly located on a large lot with Beautiful Mountain Views. Privacy abounds on the quiet Cul-de-sac and the perfectly landscaped yard. Impeccably maintained inside and out, this home is truly move in ready. An open floor plan welcomes you to the large entry and gorgeous living room with built in shelves and a gas fire place. The gourmet kitchen was recently remodeled and features stainless steel appliances and beautiful quartz counters. The main level of the home has 3 bedrooms including the master. A laundry room and mud room are also perfectly situated on the main level. Hunter Douglas blinds are installed throughout the home. The expansive walk-out basement provides plenty of room for entertaining and there is no shortage of storage. Furnace, A/C and water heater were all replaced in 2023. The home also has a large 3-car garage with finished epoxy floors. Don't miss this stunning home!

    Zillow last checked:

    Listing updated:

    Listed by:

    Brittney Stanton 970-324-5147,

    Black Feather Realty

    Bought with:

    Victoria Clarke, 100103878

    Group Mulberry

    Source: IRES as distributed by MLS GRID,MLS#: 1009548MLS Logo

    Facts & features

    Interior

    Bedrooms & bathrooms
    • Bedrooms: 5
    • Bathrooms: 4
    • Full bathrooms: 2
    • 3/4 bathrooms: 1
    • 1/2 bathrooms: 1
    • Main level bathrooms: 3
    Primary bedroom
    • Description: Carpet
    • Features: Full Primary Bath
    • Level: Main
    • Area: 272 Square Feet
    • Dimensions: 16 x 17
    Bedroom 2
    • Description: Carpet
    • Level: Main
    • Area: 180 Square Feet
    • Dimensions: 12 x 15
    Bedroom 3
    • Description: Luxury Vinyl
    • Level: Main
    • Area: 156 Square Feet
    • Dimensions: 12 x 13
    Bedroom 4
    • Description: Carpet
    • Level: Basement
    Bedroom 5
    • Description: Luxury Vinyl
    • Level: Basement
    Dining room
    • Description: Hardwood
    • Level: Main
    • Area: 144 Square Feet
    • Dimensions: 12 x 12
    Great room
    • Level: Main
    • Area: 288 Square Feet
    • Dimensions: 16 x 18
    Kitchen
    • Description: Hardwood
    • Level: Main
    • Area: 270 Square Feet
    • Dimensions: 15 x 18
    Laundry
    • Description: Tile
    • Level: Main
    • Area: 70 Square Feet
    • Dimensions: 7 x 10
    Recreation room
    • Description: Carpet
    • Level: Basement
    • Area: 300 Square Feet
    • Dimensions: 10 x 30
    Heating
    • Forced Air
    Cooling
    • Ceiling Fan(s)
    Appliances
    • Included: Gas Range, Self Cleaning Oven, Dishwasher, Refrigerator, Bar Fridge, Washer, Dryer, Microwave, Disposal
    • Laundry: Washer/Dryer Hookup
    Features
    • Eat-in Kitchen, Separate Dining Room, Open Floorplan, Pantry, Walk-In Closet(s), Wet Bar, Jack & Jill Bathroom, Kitchen Island
    • Flooring: Wood
    • Windows: Window Coverings, Wood Frames
    • Basement: Full,Partially Finished,Walk-Out Access,Built-In Radon,Sump Pump
    • Has fireplace: Yes
    • Fireplace features: Gas
    Interior area
    • Total structure area: 2,035
    • Total interior livable area: 4,070 sqft
    • Finished area above ground: 2,035

    Property

    Parking
    • Total spaces: 3
    • Parking features: Garage Door Opener, Oversized
    • Attached garage spaces: 3
    • Details: Attached
    Accessibility
    • Accessibility features: Level Lot, Level Drive, Accessible Hallway(s), Low Carpet, Accessible Doors, Main Floor Bath, Accessible Bedroom, Main Level Laundry
    Features
    • Levels: One
    • Stories: 1
    • Patio & porch: Patio, Deck
    • Exterior features: Sprinkler System
    • Fencing: Fenced
    • Has view: Yes
    • View description: Mountain(s), Hills
    Lot
    • Size: 0.42 Acres
    • Features: Cul-De-Sac, Evergreen Trees, Deciduous Trees, Rolling Slope, Abuts Private Open Space, Paved, Curbs, Gutters, Sidewalks, Street Light
    Details
    • Parcel number: R1643930
    • Zoning: RES
    • Special conditions: Private Owner

    Construction

    Type & style
    • Home type: SingleFamily
    • Architectural style: Contemporary
    • Property subtype: Single Family Residence
    Materials
    • Frame, Stone
    • Roof: Composition
    Condition
    • New construction: No
    • Year built: 2011
    Details
    • Builder model: Custom Home
    • Builder name: Schroetlin Homes

    Utilities & green energy

    • Sewer: Public Sewer
    • Water: District
    • Utilities for property: Natural Gas Available, Electricity Available, Cable Available, Satellite Avail, High Speed Avail, Underground Utilities
    Green energy
    • Energy efficient items: Windows, Doors, High Efficiency Furnace

    Community & neighborhood

    Security
    • Security features: Fire Alarm
    Community
    • Community features: Playground, Park, Trail(s)
    Location
    • Region: Timnath
    • Subdivision: Serratoga Falls

    HOA & financial

    HOA
    • Has HOA: Yes
    • HOA fee: $300 annually
    • Services included: Common Amenities, Management
    • Association name: Serratoga Falls Metro District
    • Association phone: 970-484-0101

    Other

    Other facts
    • Listing terms: Cash,Conventional
    • Road surface type: Asphalt

    Price history

    DateEventPrice
    8/27/2024Sold$1,075,000-2.3%$264/sqft
    Source: IRES as distributed by MLS GRID #1009548 Report a problem
    7/22/2024Pending sale$1,100,000$270/sqft
    Source: REcolorado as distributed by MLS GRID #IR1009548 Report a problem
    5/15/2024Listed for sale$1,100,000+33.3%$270/sqft
    Source: IRES as distributed by MLS GRID #1009548 Report a problem
    8/13/2021Sold$825,000+1000%$203/sqft
    Source: Public Record Report a problem
    9/1/2011Sold$75,000$18/sqft
    Source: Public Record Report a problem

    Public tax history

    YearProperty taxesTax assessment
    2024$9,551 +21.1%$61,057 -1%
    2023$7,886 -1.2%$61,649 +24%
    2022$7,978 +14.7%$49,728 -2.8%
    2021$6,958 -0.3%$51,159 +15.3%
    2020$6,977 +16.5%$44,388 -0.7%
    2019$5,989 $44,698 +13.3%
    2018$5,989 $39,434
    2017$5,989 +0.2%$39,434 -1.9%
    2016$5,976 +0.4%$40,182 0%
    2015$5,954 +19.2%$40,190 +19.7%
    2014$4,994 $33,570
    2013-- $33,570 +220%
    2012-- $10,490 -33.7%
    2011-- $15,830 -8%
    2010-- $17,200 +4.9%
    2009-- $16,390 -2.4%
    2008-- $16,790

    Find assessor info on the county website

    Neighborhood: 80547

    Nearby schools

    GreatSchools rating
    Schools provided by the listing agent
    • Elementary: Timnath
    • Middle: Preston
    • High: Fossil Ridge

    Source: IRES as distributed by MLS GRID. This data may not be complete. We recommend contacting the local school district to confirm school assignments for this home.

    Get a cash offer in 3 minutes
    Find out how much your home could sell for in as little as 3 minutes with a no-obligation cash offer.
    Estimated market value
    $1,079,500
    Get a cash offer in 3 minutes
    Find out how much your home could sell for in as little as 3 minutes with a no-obligation cash offer.
    Estimated market value
    $1,079,500