Skip main navigation
Closed
  • $225,000

    883 Symphony Dr, Aurora, IL 60504

    2beds
    1,378sqft
    Single Family Residence
    Built in 2000
    2,613 Square Feet Lot
    $268,000 Zestimate®
    $163/sqft
    $2,220 Estimated rent

    Home value

    $268,000

    $255,000 - $281,000

    $2,220/mo

    Zestimate® history
    Loading
    Loading...

    Owner options

    List your home for rent

    $2,220/mo

    Rent Zestimate®

    Find your next renter with Zillow Rental Manager. Plus, with online applications, you can quickly screen prospective tenants – for free.

    Learn more

    $2,220/mo

    Rent Zestimate®

    Refinance and save

    $2,117/mo

    Est. payment

    Refinancing to a lower rate could help reduce your monthly payments and save thousands over the life of the loan.

    See today's rates

    $2,117/mo

    Est. payment

    Explore your selling options

    Work with a Zillow partner agent

    Leverage their expertise and Zillow's premium Showcase listings to get your home seen by more buyers.

    Get started

    List with your own agent

    Get your home in front of millions of buyers by listing it on Zillow.

    Learn how to do it

    Sell it yourself

    Take full control of how buyers see your home on Zillow by listing For Sale by Owner (FSBO).

    List your home

    What's special

    Modern white cabinetryPrivate patioNew custom vanityDeep undermount sinkChic marble backsplashGranite countertopsDesigned floor plan
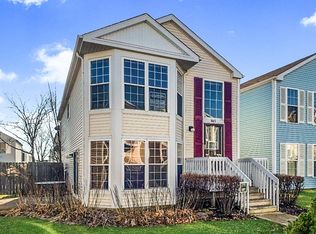
    Just move in and start making memories in this beautifully renovated home in the heart of Aurora! As you step inside, you'll be greeted by a thoughtfully designed floor plan that boasts new luxury vinyl flooring. The formal living and dining rooms create a warm and inviting space, perfect for entertaining loved ones. Prepare meals in the sunny kitchen, featuring modern white cabinetry, granite countertops, a deep undermount sink, Hans Grohe faucet, and a chic marble backsplash. This level also offers 2 spacious bedrooms and a spa-inspired full bath with new custom vanity. Even more living and storage space can be found in the main level - use as a rec room for leisure activities or as a primary suite, complete with an updated full bath with new custom vanity. Additionally, you'll find a convenient laundry room and direct access to the side patio, creating a seamless indoor-outdoor living experience. Outside, enjoy the private patio, perfect for relaxing, summer dining or grilling. With an attached 2-car garage, parking will never be an issue, providing plenty of space for your vehicles and extra storage needs. Additionally, the HOA will be installing a new roof. Convenience is key, and this home delivers. Its prime location ensures proximity to shopping centers, dining options, schools, parks, and more. Everything you need is just moments away, making everyday living a breeze. A preferred lender offers a reduced interest rate for this listing. Schedule a viewing today!

    Zillow last checked:

    Listing updated:

    Listed by:

    Melissa Kingsbury 224-699-5002,

    Redfin Corporation

    Bought with:

    Dejang Liu

    Diamond Realty Services

    Source: MRED as distributed by MLS GRID,MLS#: 11821069MLS Logo

    Facts & features

    Interior

    Bedrooms & bathrooms
    • Bedrooms: 2
    • Bathrooms: 2
    • Full bathrooms: 2
    Rooms
    • Room types: No additional rooms
    Primary bedroom
    • Features: Flooring (Carpet)
    • Level: Second
    • Area: 140 Square Feet
    • Dimensions: 10X14
    Bedroom 2
    • Features: Flooring (Carpet)
    • Level: Second
    • Area: 99 Square Feet
    • Dimensions: 9X11
    Dining room
    • Features: Flooring (Vinyl)
    • Level: Second
    • Area: 108 Square Feet
    • Dimensions: 9X12
    Family room
    • Features: Flooring (Carpet)
    • Level: Main
    • Area: 240 Square Feet
    • Dimensions: 12X20
    Kitchen
    • Features: Kitchen (Eating Area-Table Space, Pantry-Closet, Custom Cabinetry, Granite Counters, Updated Kitchen), Flooring (Vinyl)
    • Level: Second
    • Area: 120 Square Feet
    • Dimensions: 10X12
    Laundry
    • Features: Flooring (Vinyl)
    • Level: Main
    • Area: 48 Square Feet
    • Dimensions: 6X8
    Living room
    • Features: Flooring (Vinyl)
    • Level: Second
    • Area: 168 Square Feet
    • Dimensions: 12X14
    Heating
    • Natural Gas, Forced Air
    Cooling
    • Central Air
    Appliances
    • Included: Range, Microwave, Dishwasher, Refrigerator, Washer, Dryer
    • Laundry: Main Level, Gas Dryer Hookup, In Unit
    Features
    • 1st Floor Full Bath
    • Windows: Screens
    • Basement: None
    • Attic: Unfinished
    Interior area
    • Total structure area: 0
    • Total interior livable area: 1,378 sqft

    Property

    Parking
    • Total spaces: 2
    • Parking features: Asphalt, Garage Door Opener, On Site, Garage Owned, Attached, Garage
    • Attached garage spaces: 2
    • Has uncovered spaces: Yes
    Accessibility
    • Accessibility features: No Disability Access
    Features
    • Stories: 2
    • Patio & porch: Patio
    Lot
    • Size: 2,613 Square Feet
    Details
    • Parcel number: 1536104147
    • Special conditions: None
    • Other equipment: TV-Cable, TV-Dish

    Construction

    Type & style
    • Home type: SingleFamily
    • Property subtype: Single Family Residence
    Materials
    • Vinyl Siding
    • Roof: Asphalt
    Condition
    • New construction: No
    • Year built: 2000
    • Major remodel year: 2023

    Utilities & green energy

    • Electric: Circuit Breakers
    • Sewer: Public Sewer
    • Water: Lake Michigan

    Community & HOA

    Community
    • Features: Park, Curbs, Sidewalks, Street Lights, Street Paved
    • Security: Carbon Monoxide Detector(s)
    • Subdivision: Hometown
    HOA
    • Has HOA: Yes
    • Services included: Water, Lawn Care, Snow Removal
    • HOA fee: $413 monthly
    Location
    • Region: Aurora

    Financial & listing details

    • Price per square foot: $163/sqft
    • Tax assessed value: $211,674
    • Annual tax amount: $4,370
    • Date on market: 6/30/2023
    • Listing terms: Cash
    • Ownership: Fee Simple w/ HO Assn.

    Price history

    DateEventPrice
    7/28/2023Sold$225,000$163/sqft
    Source: MRED as distributed by MLS GRID #11821069 Report a problem
    7/17/2023Pending sale$225,000$163/sqft
    Source: MRED as distributed by MLS GRID #11821069 Report a problem
    7/10/2023Contingent$225,000$163/sqft
    Source: MRED as distributed by MLS GRID #11821069 Report a problem
    6/30/2023Listed for sale$225,000$163/sqft
    Source: MRED as distributed by MLS GRID #11821069 Report a problem
    6/30/2023Listing removed--
    Source: MRED as distributed by MLS GRID #11796886 Report a problem
    6/16/2023Contingent$225,000$163/sqft
    Source: MRED as distributed by MLS GRID #11796886 Report a problem
    6/1/2023Listed for sale$225,000+200%$163/sqft
    Source: MRED as distributed by MLS GRID #11796886 Report a problem
    12/30/2019Listing removed$1,375$1/sqft
    Source: Zillow Rental Network Report a problem
    11/25/2019Listed for rent$1,375+1.9%$1/sqft
    Source: Zillow Rental Network Report a problem
    10/10/2016Listing removed$1,350-1.5%$1/sqft
    Source: Zillow Rental Network Report a problem
    9/10/2015Listing removed$1,370$1/sqft
    Source: Zillow Rental Network Report a problem
    7/18/2015Listed for rent$1,370$1/sqft
    Source: Zillow Rental Network Report a problem
    12/23/2013Sold$75,000$54/sqft
    Source: MRED as distributed by MLS GRID #08423058 Report a problem
    10/18/2013Listed for sale$75,000$54/sqft
    Source: Four Seasons Realty Inc. #08423058 Report a problem
    9/12/2013Listing removed$75,000$54/sqft
    Source: Four Seasons Realty Inc. #08423058 Report a problem
    8/17/2013Listed for sale$75,000-55.1%$54/sqft
    Source: Four Seasons Realty Inc. #08423058 Report a problem
    7/5/2005Sold$167,000+21.5%$121/sqft
    Source: Public Record Report a problem
    4/18/2002Sold$137,500$100/sqft
    Source: Public Record Report a problem

    Public tax history

    YearProperty taxesTax assessment
    2024$4,288 -9%$70,558 +11.9%
    2023$4,711 +7.8%$63,043 +9.6%
    2022$4,370 +1.1%$57,521 +7.4%
    2021$4,323 +4.5%$53,553 +7.7%
    2020$4,137 +1.9%$49,743 +7.9%
    2019$4,061 +7.4%$46,088 +11%
    2018$3,782 +13.3%$41,539 +22.1%
    2017$3,337 +9.9%$34,028 +18%
    2016$3,035 $28,847 +20.9%
    2015-- $23,859 +11%
    2014-- $21,487 +1.4%
    2013-- $21,181 -14.2%
    2012-- $24,690 -35.1%
    2011-- $38,051 -9.2%
    2010-- $41,924 -26.3%
    2009-- $56,894 -7%
    2008-- $61,205 +10.8%
    2007-- $55,246 +6.6%
    2006-- $51,816 +7.5%
    2005-- $48,179 +6.7%
    2004-- $45,145 +7.3%
    2003-- $42,085 +31.4%
    2002-- $32,037
    Find assessor info on the county website

    Neighborhood: Waterford

    Nearby schools

    GreatSchools rating
    Schools provided by the listing agent
    • Elementary: Olney C Allen Elementary School
    • Middle: Henry W Cowherd Middle School
    • High: East High School
    • District: 131

    Source: MRED as distributed by MLS GRID. This data may not be complete. We recommend contacting the local school district to confirm school assignments for this home.

    Get a cash offer in 3 minutes
    Find out how much your home could sell for in as little as 3 minutes with a no-obligation cash offer.
    Estimated market value
    $268,000
    Get a cash offer in 3 minutes
    Find out how much your home could sell for in as little as 3 minutes with a no-obligation cash offer.
    Estimated market value
    $268,000