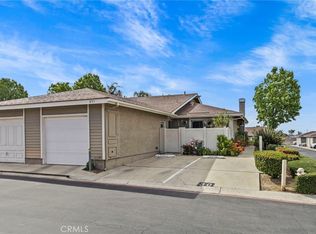
PRICE REDUCTION! Charming and Surprisingly Affordable Home in Magnolia Glen! Spacious 2-bedroom residence featuring desirable Jack-and-Jill bathroom layout with a new tub/shower enclosure. Each bedroom includes its own private vanity area for added convenience and privacy. Primary bedroom has walk-in closet. Property includes newer laminate flooring installed throughout less than six months ago, a brand-new GAS stove in the kitchen, and a ceiling fans in the sunny dining area and bedrooms. Step outside to enjoy the pergola-covered back patio, perfect for relaxing or entertaining. Additional conveniences include a one-car garage with washer/dryer hookups and an assigned parking space, new water heater installed in April 2025 and a new roof installed in June 2025. The property backs to the community pool and greenbelt area. Close to shopping, freeway access and Centennial High School. HERE'S YOUR CHANCE!
Sold for $455,000
Street View
Zillow last checked:
Listing updated:
Bought with:
Dieu Chau Nguyen, DRE #01444053
Global Home Realty
Source: CRMLS,MLS#: OC26005843 Originating MLS: California Regional MLS
Originating MLS: California Regional MLSPrice history
| Date | Event | Price |
|---|---|---|
| 3/2/2026 | Sold | $455,000-1.1%$432/sqft |
Source:  CRMLS #OC26005843 Report a problem CRMLS #OC26005843 Report a problem | ||
| 2/20/2026 | Pending sale | $459,999$436/sqft |
Source: CRMLS #OC26005843 Report a problem | ||
| 1/31/2026 | Contingent | $459,999$436/sqft |
Source: CRMLS #OC26005843 Report a problem | ||
| 1/16/2026 | Price change | $459,999-2.1%$436/sqft |
Source: CRMLS #OC26005843 Report a problem | ||
| 1/10/2026 | Listed for sale | $470,000+9.3%$446/sqft |
Source: CRMLS #OC26005843 Report a problem | ||
| 2/16/2022 | Sold | $430,000+2.4%$408/sqft |
Source: Public Record Report a problem | ||
| 1/6/2022 | Contingent | $420,000$398/sqft |
Source: CRMLS #PW22000748 Report a problem | ||
| 1/3/2022 | Listed for sale | $420,000+55.8%$398/sqft |
Source: CRMLS #PW22000748 Report a problem | ||
| 7/7/2016 | Sold | $269,500-0.1%$256/sqft |
Source: Public Record Report a problem | ||
| 6/4/2016 | Pending sale | $269,900$256/sqft |
Source: Keller Williams - Redlands #EV16112830 Report a problem | ||
| 5/27/2016 | Listed for sale | $269,900+124.9%$256/sqft |
Source: Keller Williams - Redlands #EV16112830 Report a problem | ||
| 1/11/2012 | Sold | $120,000-7.6%$114/sqft |
Source: Public Record Report a problem | ||
| 10/5/2011 | Price change | $129,900-10.4%$123/sqft |
Source: CENTURY 21 Now Realty #K11118088 Report a problem | ||
| 9/8/2011 | Listed for sale | $144,900+0.3%$137/sqft |
Source: Century21 Now Realty #K11118088 Report a problem | ||
| 7/21/2011 | Sold | $144,500-32.8%$137/sqft |
Source: Public Record Report a problem | ||
| 1/23/2004 | Sold | $215,000+124%$204/sqft |
Source: Public Record Report a problem | ||
| 10/28/1999 | Sold | $96,000+37.1%$91/sqft |
Source: Public Record Report a problem | ||
| 9/19/1997 | Sold | $70,000$66/sqft |
Source: Public Record Report a problem | ||
Get a cash offer in 3 minutes
Find out how much your home could sell for in as little as 3 minutes with a no-obligation cash offer.
Estimated market value
$454,600
