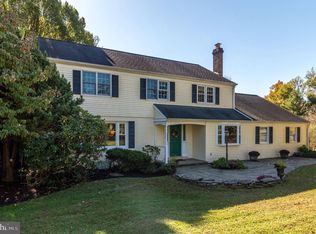
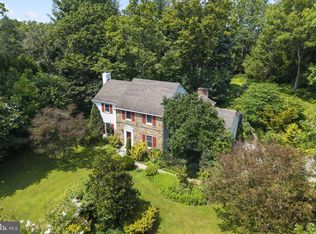
Welcome to this classic two-story Colonial nestled in the desirable Sconnelltown Farms community of East Bradford Township. Offering approximately 3,000 square feet, this wonderful home features 5 bedrooms, 3 full baths, 1 powder room, a 2-car garage, and 0.60 acres in a peaceful cul-de-sac setting. The sun-drenched backyard is truly specialprivate, tree-lined, and fully fenced, with a spacious terrace perfect for outdoor entertaining and relaxing. The main level welcomes you with a gracious foyer, formal living and dining rooms, and a spacious updated kitchen featuring stainless steel appliances, granite countertops, tile backsplash, and a bay window. The inviting family room showcases a wood-burning fireplace with wood-stove insert and a newer slider leading to the terrace. A convenient back hall includes a powder room and a mudroom with laundry. Upstairs, the primary bedroom offers an en-suite bath, along with four additional bedrooms and a hall bath featuring a cathedral ceiling and skylight. The impressive fifth bedroom measures approximately 18' x 21' and includes its own full bath, providing an ideal option for guests, an office, or a private suite. A full basement provides abundant storage and additional possibilities. Major improvements completed within the last six years include windows, roof, gas hot water heater, and HVAC. Last owner added a full bathroom to the 5th bedroom., replaced all carpet on the BR level. The stucco was entirely remediated as well as the sheathing underneath, and replaced with vinyl siding. New washer and dryer purchased in 2024, as well as a chest freezer, that will all remain with the house. The powder room downstairs was updated, as well as the hall bath upstairs. Several large trees were removed from the backyard.. The home also enjoys the convenience of public water and sewer. All this, just a stone’s throw from West Chester Borough, with its charming shops, restaurants, parks, and vibrant community. Come discover this wonderful home and the lifestyle that awaits you in East Bradford Township! The sun-drenched backyard is truly special—private, tree-lined, and fully fenced, with a spacious terrace perfect for outdoor entertaining and relaxing. The main level welcomes you with a gracious foyer, formal living and dining rooms, and a spacious updated kitchen featuring stainless steel appliances, granite countertops, tile backsplash, and a bay window. The inviting family room showcases a wood-burning fireplace with wood-stove insert and a newer slider leading to the terrace. A convenient back hall includes a powder room and a mudroom with laundry. Upstairs, the primary bedroom offers an en-suite bath, along with four additional bedrooms and a hall bath featuring a cathedral ceiling and skylight. The impressive fifth bedroom measures approximately 18' x 21' and includes its own full bath, providing an ideal option for guests, an office, or a private suite. A full basement provides abundant storage and additional possibilities. Major improvements completed within the last six years include windows, roof, gas hot water heater, and HVAC. Last owner added a full bathroom to the 5th bedroom., replaced all carpet on the BR level. The stucco was entirely remediated as well as the sheathing underneath, and replaced with vinyl siding. New washer and dryer purchased in 2024, as well as a chest freezer, that will all remain with the house. The powder room downstairs was updated, as well as the hall bath upstairs. Several large trees were removed from the backyard.. The home also enjoys the convenience of public water and sewer. All this, just a stone’s throw from West Chester Borough, with its charming shops, restaurants, parks, and vibrant community. Come discover this wonderful home and the lifestyle that awaits you in East Bradford Township!
For sale
Price cut: $21K (10/21)
$874,000
883 Twickensham Ct, West Chester, PA 19382
5beds
2,954sqft
Single Family Residence
Built in 1986
0.6 Acres Lot
$854,400 Zestimate®
$296/sqft
$17/mo HOA
What's special
Sun-drenched backyardVinyl sidingInviting family roomMudroom with laundryConvenient back hallTile backsplashBay window
- 39 days
- 1,841
- 85
Likely to sell faster than
Zillow last checked:
Listing updated:
Listed by:
Ms. Jutta Roth 610-202-8266,
Keller Williams Realty Devon-Wayne 6106478300
Source: Bright MLS,MLS#: PACT2134228
Facts & features
Interior
Bedrooms & bathrooms
- Bedrooms: 5
- Bathrooms: 4
- Full bathrooms: 3
- 1/2 bathrooms: 1
Rooms
- Room types: Living Room, Dining Room, Primary Bedroom, Bedroom 2, Bedroom 3, Bedroom 4, Bedroom 5, Kitchen, Family Room, Basement, Foyer, Bathroom 2, Primary Bathroom, Half Bath
Primary bedroom
- Features: Walk-In Closet(s), Flooring - Carpet
- Level: Upper
- Area: 221 Square Feet
- Dimensions: 17 X 13
Bedroom 2
- Features: Flooring - Carpet
- Level: Upper
- Area: 187 Square Feet
- Dimensions: 11 X 17
Bedroom 3
- Features: Flooring - Carpet
- Level: Upper
- Area: 121 Square Feet
- Dimensions: 11 X 11
Bedroom 4
- Features: Flooring - Carpet
- Level: Upper
- Area: 378 Square Feet
- Dimensions: 21 X 18
Bedroom 5
- Features: Flooring - Carpet
- Level: Upper
- Area: 130 Square Feet
- Dimensions: 13 X 10
Primary bathroom
- Features: Skylight(s)
- Level: Upper
Bathroom 2
- Features: Cathedral/Vaulted Ceiling, Skylight(s), Flooring - Tile/Brick
- Level: Upper
Basement
- Level: Lower
- Area: 988 Square Feet
- Dimensions: 26 X 38
Dining room
- Features: Flooring - HardWood
- Level: Main
- Area: 156 Square Feet
- Dimensions: 13 X 12
Family room
- Features: Flooring - Carpet, Fireplace - Wood Burning
- Level: Main
- Area: 315 Square Feet
- Dimensions: 15 X 21
Foyer
- Features: Flooring - Carpet
- Level: Main
Half bath
- Level: Upper
Kitchen
- Features: Pantry, Granite Counters, Flooring - Laminated, Eat-in Kitchen, Kitchen - Electric Cooking
- Level: Main
- Area: 286 Square Feet
- Dimensions: 13 X 22
Living room
- Features: Flooring - HardWood
- Level: Main
- Area: 260 Square Feet
- Dimensions: 13 X 20
Mud room
- Features: Flooring - Laminated
- Level: Main
Heating
- Forced Air, Natural Gas
Cooling
- Central Air, Electric
Appliances
- Included: Microwave, Dishwasher, Refrigerator, Stainless Steel Appliance(s), Water Heater, Oven/Range - Electric, Gas Water Heater
- Laundry: Main Level, Mud Room
Features
- Ceiling Fan(s), Chair Railings, Family Room Off Kitchen, Eat-in Kitchen, Pantry, Primary Bath(s), Recessed Lighting, Bathroom - Tub Shower, Breakfast Area
- Flooring: Carpet, Hardwood, Laminate, Ceramic Tile
- Windows: Replacement, Skylight(s)
- Basement: Full
- Number of fireplaces: 1
- Fireplace features: Brick
Interior area
- Total structure area: 2,954
- Total interior livable area: 2,954 sqft
- Finished area above ground: 2,954
- Finished area below ground: 0
Video & virtual tour
Property
Parking
- Total spaces: 2
- Parking features: Garage Faces Side, Driveway, Attached
- Attached garage spaces: 2
- Has uncovered spaces: Yes
- Details: Garage Sqft: 430
Accessibility
- Accessibility features: 2+ Access Exits
Features
- Levels: Two
- Stories: 2
- Patio & porch: Patio
- Pool features: None
- Fencing: Split Rail
Lot
- Size: 0.6 Acres
- Features: Cul-De-Sac, Irregular Lot, Private
Details
- Additional structures: Above Grade, Below Grade
- Parcel number: 5107D0042
- Zoning: RESI
- Special conditions: Standard
Construction
Type & style
- Home type: SingleFamily
- Architectural style: Colonial
- Property subtype: Single Family Residence
Materials
- Vinyl Siding, Stucco, Brick
- Foundation: Concrete Perimeter
- Roof: Shingle
Condition
- New construction: No
- Year built: 1986
Utilities & green energy
- Electric: 200+ Amp Service, Circuit Breakers
- Sewer: Public Sewer
- Water: Public
Community & HOA
Community
- Subdivision: Sconnelltown Farms
HOA
- Has HOA: Yes
- Services included: Common Area Maintenance
- HOA fee: $200 annually
- HOA name: SCONNELLTOWN FARMS HOA
Location
- Region: West Chester
- Municipality: EAST BRADFORD TWP
Financial & listing details
- Price per square foot: $296/sqft
- Tax assessed value: $209,590
- Annual tax amount: $6,023
- Date on market: 9/17/2026
- Listing agreement: Exclusive Agency
- Listing terms: Cash,Conventional
- Inclusions: W / D, Refrigerator, Chest Freezer In Garage
- Ownership: Fee Simple
Estimated market value
$854,400
$812,000 - $897,000
$4,346/mo
Price history
| Date | Event | Price |
|---|---|---|
| 10/21/2026 | Price change | $874,000-2.3%$296/sqft |
Source:  Bright MLS #PACT2134228 Report a problem Bright MLS #PACT2134228 Report a problem | ||
| 9/17/2026 | Listed for sale | $895,000+14%$303/sqft |
Source: Bright MLS #PACT2134228 Report a problem | ||
| 8/11/2023 | Sold | $785,000+4.7%$266/sqft |
Source: Bright MLS #PACT2047016 Report a problem | ||
| 7/25/2023 | Pending sale | $750,000$254/sqft |
Source: Bright MLS #PACT2047016 Report a problem | ||
| 7/20/2023 | Listed for sale | $750,000+206.1%$254/sqft |
Source: Bright MLS #PACT2047016 Report a problem | ||
| 8/17/1998 | Sold | $245,000$83/sqft |
Source: Public Record Report a problem | ||
Public tax history
| Year | Property taxes | Tax assessment |
|---|---|---|
| 2026 | $6,455 +3% | $209,590 |
| 2025 | $6,266 +2.1% | $209,590 |
| 2024 | $6,137 +1.9% | $209,590 |
| 2023 | $6,022 0% | $209,590 |
| 2022 | $6,023 +2.2% | $209,590 |
| 2021 | $5,892 +133.9% | $209,590 |
| 2020 | $2,519 -54.9% | $209,590 |
| 2019 | $5,584 +2.3% | $209,590 |
| 2018 | $5,460 +9900.9% | $209,590 |
| 2017 | $55 -98.8% | $209,590 |
| 2016 | $4,555 | $209,590 |
| 2015 | $4,555 | $209,590 |
| 2014 | $4,555 | $209,590 |
| 2013 | -- | $209,590 |
| 2012 | -- | $209,590 |
| 2011 | -- | $209,590 |
| 2010 | -- | $209,590 |
| 2009 | -- | $209,590 |
| 2008 | -- | $209,590 |
| 2007 | -- | $209,590 |
| 2006 | -- | $209,590 |
| 2005 | -- | $209,590 |
| 2004 | -- | $209,590 |
| 2003 | -- | $209,590 |
| 2000 | -- | $209,590 |
Find assessor info on the county website
Monthly payment
Est. payment
Payment breakdown
Explore the cost of this home by adjusting the details. Changes won't be saved.Climate risks
Neighborhood: 19382
Nearby schools
Schools provided by the listing agent
- Elementary: Hillsdale
- Middle: E.n. Peirce
- High: B. Reed Henderson
- District: West Chester Area
Source: Bright MLS. This data may not be complete. We recommend contacting the local school district to confirm school assignments for this home.
- $828,0004 bd2 ba3.1k sqft882 Twickensham Ct, West Chester, PA 19382Off Market
- $903,5004 bd4 ba3.1k sqft881 Twickensham Ct, West Chester, PA 19382Off Market
- $811,7005 bd2 ba2.9k sqft880 Twickensham Ct, West Chester, PA 19382Off Market
- $884,6005 bd3 ba3k sqft301 Mount Bradford Way, West Chester, PA 19382Off Market
Similar homes
- $895,0004 bd3 ba3.7k sqft1103 Clover Hill Dr, West Chester, PA 19382For Sale

 MLS ID #PACT2133180, Tom Toole III, RE/MAX Main Line - West Chester. Bright MLS
 - $725,0004 bd3 ba2.4k sqft802 Hessian Cir, West Chester, PA 19382For Sale
 MLS ID #PACT2138282, Lori Grier, Coldwell Banker Realty. Bright MLS
 - $949,0004 bd4 ba3.5k sqft1505 Sorber Dr, West Chester, PA 19380For Sale
 MLS ID #PACT2137942, Michael Ciunci, KW Greater West Chester. Bright MLS
 - $750,0004 bd3 ba2.2k sqft821 Serpentine Dr, West Chester, PA 19382For Sale
 MLS ID #PACT2133220, Brian Foraker, Foraker Realty Co.. Bright MLS
 - $874,9004 bd3 ba3k sqft219 Marlboro Rd, Kennett Square, PA 19348For SaleMLS ID #PACT2138186, Joe Carter, BHHS Fox & Roach-Center City Walnut. Bright MLS
- $899,0004 bd4 ba3.7k sqft1464 Glenbrook Ln, West Chester, PA 19380For SaleMLS ID #PACT2136996, Deborah Dorsey, BHHS Fox & Roach-Rosemont. Bright MLS
- $895,0004 bd3 ba3k sqft6 Oak Glen Dr, Malvern, PA 19355For SaleMLS ID #PACT2137848, Alison Saunders, RE/MAX Preferred - Malvern. Bright MLS
- $459,9003 bd3 ba2.3k sqft647 Shropshire Dr, West Chester, PA 19382For SaleMLS ID #PACT2137738, Kim Knaub, CG Realty, LLC. Bright MLS
- $899,0004 bd3 ba3.8k sqft80 Mendenhall Dr, Glen Mills, PA 19342For SaleMLS ID #PADE2122998, Lori Grier, Coldwell Banker Realty. Bright MLS
- $795,0004 bd3 ba2.9k sqft512 Conestoga Rd, Malvern, PA 19355For SaleMLS ID #PACT2137452, Francine Dague, BHHS Fox & Roach Malvern-Paoli. Bright MLS
- $799,0004 bd3 ba2.7k sqft28 Patriot Ln, Thornton, PA 19373For SaleMLS ID #PADE2123094, Guy Matteo, RE/MAX Preferred - Newtown Square. Bright MLS
- $895,0004 bd3 ba2.7k sqft1 Briars Ln, Wilmington, DE 19807For SaleMLS ID #DENC2110748, Nancy Greenberg, Compass. Bright MLS
- $850,0004 bd3 ba3.4k sqft380 Sycamore Mills Rd, Media, PA 19063For SaleMLS ID #PADE2119720, Gary Scheivert, BHHS Fox & Roach-Media. Bright MLS
- $750,0004 bd3 ba3.4k sqft140 Governor Markham Dr, Glen Mills, PA 19342For SaleMLS ID #PADE2123666, Christine Bonanno, EXP Realty, LLC. Bright MLS
- $875,0004 bd5 ba3.3k sqft7 Maack Rd, Pottstown, PA 19465For SaleMLS ID #PACT2133296, Kristy Swinehart Ruyak, Keller Williams Realty Group. Bright MLS
- $775,0004 bd3 ba3.9k sqft100 Park Ln, Glen Mills, PA 19342For SaleMLS ID #PADE2122178, Mimi Morrow, BHHS Fox & Roach-Chestnut Hill. Bright MLS
- $925,0004 bd3 ba2.4k sqft604 Heather Ln, Bryn Mawr, PA 19010For SaleMLS ID #PADE2124428, Allie Insco, CG Realty, LLC. Bright MLS
- $699,0005 bd4 ba3.1k sqft401 Oakland Dr, Downingtown, PA 19335For SaleMLS ID #PACT2135842, Lynda Gallagher, VRA Realty. Bright MLS
- $900,0004 bd4 ba3.4k sqft1623 Saint Peters Way, Chester Springs, PA 19425For SaleMLS ID #PACT2123288, Shawna Kelly, Keller Williams Real Estate -Exton. Bright MLS
- $849,0005 bd4 ba4k sqft424 Buttonwood Rd, Landenberg, PA 19350For SaleMLS ID #PACT2131368, Robyn Roberts, BHHS Fox & Roach-Christiana. Bright MLS
