Skip main navigation
Sold for $1,053,407
  • $1,053,407

    883 Virginia Dr, Sarasota, FL 34234

    3beds
    2,629sqft
    Single Family Residence
    Built in 1956
    10,756 Square Feet Lot
    $1,065,200 Zestimate®
    $401/sqft
    $4,806 Estimated rent

    Home value

    $1,065,200

    $969,000 - $1.18M

    $4,806/mo

    Zestimate® history
    Loading
    Loading...

    Owner options

    List your home for rent

    $4,806/mo

    Rent Zestimate®

    Find your next renter with Zillow Rental Manager. Plus, with online applications, you can quickly screen prospective tenants – for free.

    Learn more

    $4,806/mo

    Rent Zestimate®

    Refinance and save

    $6,868/mo

    Est. payment

    Refinancing to a lower rate could help reduce your monthly payments and save thousands over the life of the loan.

    See today's rates

    $6,868/mo

    Est. payment

    Explore your selling options

    Work with a Zillow partner agent

    Leverage their expertise and Zillow's premium Showcase listings to get your home seen by more buyers.

    Get started

    List with your own agent

    Get your home in front of millions of buyers by listing it on Zillow.

    Learn how to do it

    Sell it yourself

    Take full control of how buyers see your home on Zillow by listing For Sale by Owner (FSBO).

    List your home

    What's special

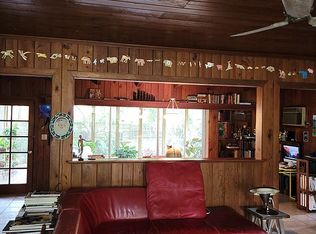
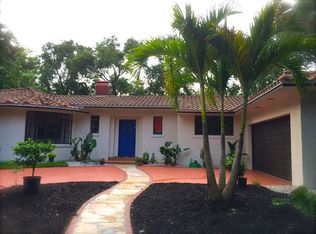
    This charming, mid-century (2,239sf) 3/3/den/plus outbuilding /guest house (400sf) pool home is one of a kind! Situated in one of Sarasota’s most eclectic and established neighborhoods less than a block from the bay, this home offers easy access to downtown and the beaches and is walking distance to the ‘A’ rated Bay Haven School of Basics Plus. Surrounded by lush vegetation that provides beauty and privacy, this cottage-like home is loaded with character and distinctive features that make it unique and aesthetically pleasing. This meticulously maintained home has been updated to provide numerous modern conveniences while thoughtfully preserving its original character. The craftsmanship is evident in its original wood floors, higher ceilings (9 ft to 13 ft), hand painted front porch, and many architectural details throughout, including crown molding, trim, and custom built-ins. This special home offers an expansive layout that combines both open spaces as well as more private, cozy areas for relaxing. The remodeled kitchen, with natural stone countertops, wood cabinets, and breakfast nook with built-in booth provides a wonderful flow for the chef in the family. The center island, large pantry, stainless appliances, and second sink for food prep add modern conveniences. Off the kitchen, you will find the large and airy family room. This spacious room with a soaring beamed ceiling, has tons of storage and custom shelving. Double doors and windows on three sides allow an abundance of natural light to stream through and provide soothing views of the beautiful gardens and inviting pool area. The dining area, with its delightful wainscoting, adds to the charm and originality of the home. While it offers open views to the den and living room, the custom wooden louvered doors to the den can be closed to create more privacy. With built-in bookcases and a charming window seat, the den offers a relaxing place to work or enjoy some quiet time. The light filled living room is a perfect place to sit while gazing out the large picture window at the live oak and magnolia trees in the front yard. From here, the French doors will take you to the pool deck and stone pathway leading to the separate guest house. This new poolside building has an additional 400 sq ft. of space, 12 ft ceilings and is ready to become whatever you would like it to be. With new luxury vinyl plank flooring, mini split AC, track lighting, hurricane impact windows, a new sink, and pre-plumbing for toilet and shower, this space offers endless possibilities. Back outside, the winding pathways will take you past a field stone patio, lush gardens with fountain, and a serene arbor before leading you to the front of the house. From here, you can enjoy a relaxing walk just a half block down to the bay where you can enjoy nightly sunsets and the captivating beauty of the Sarasota Bay.

    Zillow last checked:

    Listing updated:

    Listed by:

    Michael Klanot 941-504-2345,

    FINE PROPERTIES 941-782-0000

    Bought with:

    Bret Lageson, 3327415

    CHROME REALTY LLC

    Marni Hayden, 0709074

    CHROME REALTY LLC

    Source: Stellar MLS,MLS#: A4624137MLS LogoOriginating MLS: Sarasota - Manatee

    Facts & features

    Interior

    Bedrooms & bathrooms
    • Bedrooms: 3
    • Bathrooms: 3
    • Full bathrooms: 3
    Rooms
    • Room types: Utility Room
    Primary bedroom
    • Features: Walk-In Closet(s)
    • Level: First
    • Dimensions: 14x16
    Bedroom 2
    • Features: Built-in Closet
    • Level: First
    • Dimensions: 11x13
    Bedroom 3
    • Features: Built-in Closet
    • Level: First
    • Dimensions: 14x15
    Den
    • Level: First
    • Dimensions: 21x10
    Dining room
    • Level: First
    • Dimensions: 12x10
    Family room
    • Level: First
    • Dimensions: 16x20
    Kitchen
    • Level: First
    • Dimensions: 18x12
    Living room
    • Level: First
    • Dimensions: 13x18
    Heating
    • Central, Electric
    Cooling
    • Central Air, Ductless
    Appliances
    • Included: Dishwasher, Dryer, Range, Range Hood, Refrigerator, Washer
    • Laundry: Inside
    Features
    • Built-in Features, High Ceilings
    • Flooring: Tile, Hardwood
    • Windows: Blinds
    • Has fireplace: No
    Interior area
    • Total structure area: 3,065
    • Total interior livable area: 2,629 sqft

    Property

    Parking
    • Total spaces: 1
    • Parking features: Driveway
    • Attached garage spaces: 1
    • Has uncovered spaces: Yes
    Features
    • Levels: One
    • Stories: 1
    • Patio & porch: Covered, Porch
    • Exterior features: Garden, Irrigation System, Sidewalk
    • Has private pool: Yes
    • Pool features: Gunite, In Ground, Screen Enclosure
    • Fencing: Fenced,Wood
    • Has view: Yes
    • View description: Garden
    Lot
    • Size: 10,756 Square Feet
    • Features: Historic District, City Lot, Oversized Lot, Sidewalk, Above Flood Plain
    • Residential vegetation: Mature Landscaping
    Details
    • Additional structures: Guest House
    • Parcel number: 2005150042
    • Zoning: RSF3
    • Special conditions: None

    Construction

    Type & style
    • Home type: SingleFamily
    • Architectural style: Mid-Century Modern
    • Property subtype: Single Family Residence
    Materials
    • Vinyl Siding, Wood Frame, Wood Siding
    • Foundation: Slab, Stem Wall
    • Roof: Metal
    Condition
    • New construction: No
    • Year built: 1956

    Utilities & green energy

    • Sewer: Public Sewer
    • Water: Public
    • Utilities for property: Electricity Connected, Natural Gas Connected, Public, Street Lights

    Community & HOA

    Community
    • Features: Intracoastal Waterway, Water Access, Park, Sidewalks
    • Pet fee: $0 monthly
    • Subdivision: BAY HAVEN
    HOA
    • Has HOA: No
    Location
    • Region: Sarasota

    Financial & listing details

    • Price per square foot: $401/sqft
    • Tax assessed value: $820,400
    • Annual tax amount: $4,327
    • Date on market: 9/20/2024
    • Ownership: Fee Simple
    • Total actual rent: 0
    • Electric utility on property: Yes
    • Road surface type: Asphalt

    Price history

    DateEventPrice
    12/4/2024Sold$1,053,407-2.5%$401/sqft
    Source: Stellar MLS #A4624137 Report a problem
    9/20/2024Pending sale$1,080,000$411/sqft
    Source: Stellar MLS #A4624137 Report a problem
    9/20/2024Listed for sale$1,080,000-1.8%$411/sqft
    Source: Stellar MLS #A4624137 Report a problem
    7/11/2024Listing removed$1,100,000$418/sqft
    Source: Stellar MLS #A4611182 Report a problem
    6/2/2024Price change$1,100,000-8.3%$418/sqft
    Source: Stellar MLS #A4611182 Report a problem
    5/21/2024Listed for sale$1,200,000+177.8%$456/sqft
    Source: Stellar MLS #A4611182 Report a problem
    8/19/2003Sold$432,000+227.3%$164/sqft
    Source: Public Record Report a problem
    4/10/1995Sold$132,000$50/sqft
    Source: Public Record Report a problem

    Public tax history

    YearProperty taxesTax assessment
    2025$10,726 +138.7%$724,985 +128.9%
    2024$4,493 +3.8%$316,793 +3%
    2023$4,327 +2.8%$307,566 +3%
    2022$4,210 +0.9%$298,608 +3%
    2021$4,172 -0.9%$289,911 +1.4%
    2020$4,212 +2.8%$285,908 +2.3%
    2019$4,097 $279,480 +1.9%
    2018$4,097 +1.8%$274,269 +2.1%
    2017$4,025 +0.4%$268,628 -11%
    2016$4,007 $301,700 +7.1%
    2015$4,007 +0.2%$281,800 +10.4%
    2014$3,999 +0.3%$255,369
    2013$3,987 +4%$255,369 +1.7%
    2012$3,835 +3.5%$251,100 +1.9%
    2011$3,707 -0.3%$246,442 +1.5%
    2010$3,719 -26%$242,800 -11.1%
    2009$5,025 $273,200 -20.3%
    2008$5,025 -2%$342,583 +3%
    2007$5,126 $332,605 +2.5%
    2006-- $324,493 +3.2%
    2005-- $314,459 +3%
    2004$5,210 +5%$305,300 +18.6%
    2003$4,964 +33.2%$257,400 +37.1%
    2002$3,728 +23.4%$187,800 +19.2%
    2001$3,022 +11.7%$157,600 +13.2%
    2000$2,706 $139,200
    Find assessor info on the county website

    Neighborhood: Indian Beach-Sapphire Shores

    Nearby schools

    GreatSchools rating
    Schools provided by the listing agent
    • Elementary: Bay Haven Sch of Basics Plus Elementary
    • Middle: Booker Middle
    • High: Booker High

    Source: Stellar MLS. This data may not be complete. We recommend contacting the local school district to confirm school assignments for this home.

    Get a cash offer in 3 minutes
    Find out how much your home could sell for in as little as 3 minutes with a no-obligation cash offer.
    Estimated market value
    $1,065,200
    Get a cash offer in 3 minutes
    Find out how much your home could sell for in as little as 3 minutes with a no-obligation cash offer.
    Estimated market value
    $1,065,200