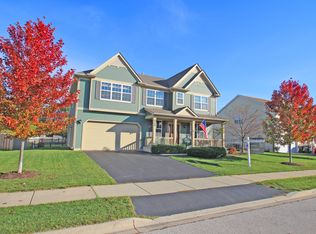
Fabulous, Custom-designed Interior with a Fresh New Look! This 4-Bedroom, 3.1 Bath former model-home is a true showstopper, featuring a Newly Finished Family Rm/Rec Area and Full Bathroom in Basement, making 3 Living Spaces throughout home. This beauty sits on an oversized corner lot surrounded by lush landscaping enhancing the inviting front porch where you can enjoy your morning coffee. Spanning an impressive 4,789 sq ft, this fully upgraded entertainer's dream home boasts a fantastic floor plan designed for modern living, featuring style and finishes that are simply unmatched. As you enter, the inviting Foyer welcomes you into a light-filled Dining Room (currently used as a Sitting Room) and seamlessly connects to a nicely appointed Chef's Kitchen featuring granite counters, island, breakfast bar, stainless steel appliances, and walk-in pantry. The cozy Great Room with gas Fireplace creates a warm atmosphere for family gatherings. Step outside the sliding doors off the additional Dining area to discover a beautiful patio in the rear, perfect for enjoying outdoor living. Completing the first level is a Powder Room, Mud Room and home Office with built-ins and desk, with a separate entrance, perfect for work-from home. The 2nd floor hosts 4 large Bedrooms, Laundry Room w/ sink & cabinets, and boasts an amazing and dramatic loft/Family Room that is the highlight. The Primary Suite features a lofted architectural ceiling, a huge walk-in closet, and a luxurious ensuite Bath, complete with a separate toilet, shower, soaking tub, and second spacious walk-in closet. The expansive partially-finished Basement with 9 ft ceilings is ideal for entertaining, and it comes complete with a full Bath for added convenience. Plus, there's an abundance of storage, transform the additonal room into Bedroom, Theatre Rm or Work Room. Quality finishes throughout w/ gleaming hardwood scraped floors, 6 panel doors, millwork, built-in bench, glass console, recessed lights throughout and amazing 3 Car Garage with a workshop area great for the hobbyist. Conveniently located to schools, shopping, restaurants and transportation. Don't miss the opportunity to call this exceptional home your own!
Closed
$615,000
883 W Courtland St, Mundelein, IL 60060
4beds
3,938sqft
Single Family Residence
Built in 2011
-- sqft lot
$642,400 Zestimate®
$156/sqft
$4,411 Estimated rent
Home value
$642,400
$578,000 - $713,000
$4,411/mo
Zestimate® history
Owner options
List your home for rent
$4,411/mo
Rent Zestimate®
Find your next renter with Zillow Rental Manager. Plus, with online applications, you can quickly screen prospective tenants – for free.
$4,411/mo
Rent Zestimate®
Refinance and save
$4,860/mo
Est. payment
Refinancing to a lower rate could help reduce your monthly payments and save thousands over the life of the loan.
$4,860/mo
Est. payment
Explore your selling options
Work with a Zillow partner agent
Leverage their expertise and Zillow's premium Showcase listings to get your home seen by more buyers.
Get startedList with your own agent
Get your home in front of millions of buyers by listing it on Zillow.
Learn how to do itSell it yourself
Take full control of how buyers see your home on Zillow by listing For Sale by Owner (FSBO).
List your homeWhat's special
Gas fireplaceLush landscapingHome officePrimary suiteCorner lotFantastic floor planLight-filled dining room
Zillow last checked:
Listing updated:
Listed by:
Rosemarie Hoffmann, SRES 847-627-0039,
Baird & Warner
Bought with:
Regina Artelt
Better Homes & Gardens Real Estate Connections
Source: MRED as distributed by MLS GRID,MLS#: 12451065
Facts & features
Interior
Bedrooms & bathrooms
- Bedrooms: 4
- Bathrooms: 4
- Full bathrooms: 3
- 1/2 bathrooms: 1
Rooms
- Room types: Sitting Room, Office, Mud Room, Great Room, Recreation Room, Utility Room-Lower Level, Storage, Walk In Closet
Primary bedroom
- Features: Flooring (Carpet), Window Treatments (Blinds), Bathroom (Full)
- Level: Second
- Area: 288 Square Feet
- Dimensions: 18X16
Bedroom 2
- Features: Flooring (Carpet), Window Treatments (Curtains/Drapes)
- Level: Second
- Area: 180 Square Feet
- Dimensions: 15X12
Bedroom 3
- Features: Flooring (Carpet), Window Treatments (Blinds)
- Level: Second
- Area: 156 Square Feet
- Dimensions: 13X12
Bedroom 4
- Features: Flooring (Carpet), Window Treatments (Blinds)
- Level: Second
- Area: 170 Square Feet
- Dimensions: 17X10
Bar entertainment
- Level: Basement
- Area: 72 Square Feet
- Dimensions: 12X6
Dining room
- Features: Flooring (Hardwood)
- Level: Main
- Area: 182 Square Feet
- Dimensions: 14X13
Family room
- Features: Flooring (Carpet), Window Treatments (Curtains/Drapes)
- Level: Second
- Area: 299 Square Feet
- Dimensions: 23X13
Great room
- Features: Flooring (Hardwood)
- Level: Main
- Area: 330 Square Feet
- Dimensions: 22X15
Kitchen
- Features: Kitchen (Eating Area-Breakfast Bar, Eating Area-Table Space, Island, Pantry-Walk-in), Flooring (Hardwood)
- Level: Main
- Area: 224 Square Feet
- Dimensions: 16X14
Laundry
- Features: Flooring (Vinyl)
- Level: Second
- Area: 66 Square Feet
- Dimensions: 11X6
Living room
- Features: Flooring (Hardwood), Window Treatments (Curtains/Drapes)
- Level: Main
- Area: 338 Square Feet
- Dimensions: 26X13
Mud room
- Features: Flooring (Porcelain Tile)
- Level: Main
- Area: 56 Square Feet
- Dimensions: 4X14
Office
- Features: Flooring (Hardwood)
- Level: Main
- Area: 130 Square Feet
- Dimensions: 13X10
Recreation room
- Features: Flooring (Wood Laminate)
- Level: Basement
- Area: 450 Square Feet
- Dimensions: 30X15
Sitting room
- Level: Basement
- Area: 72 Square Feet
- Dimensions: 12X6
Storage
- Level: Basement
- Area: 130 Square Feet
- Dimensions: 13X10
Other
- Level: Basement
- Area: 72 Square Feet
- Dimensions: 12X6
Walk in closet
- Features: Flooring (Carpet)
- Level: Second
- Area: 99 Square Feet
- Dimensions: 11X9
Heating
- Natural Gas, Forced Air
Cooling
- Central Air
Appliances
- Included: Range, Microwave, Dishwasher, Refrigerator, Washer, Dryer, Disposal, Stainless Steel Appliance(s)
- Laundry: Upper Level, Gas Dryer Hookup, Sink
Features
- Cathedral Ceiling(s), Dry Bar, Built-in Features, Walk-In Closet(s)
- Flooring: Hardwood
- Basement: Partially Finished,Egress Window,Full
- Attic: Unfinished
- Number of fireplaces: 1
- Fireplace features: Gas Log, Gas Starter, Great Room
Interior area
- Total structure area: 5,730
- Total interior livable area: 3,938 sqft
- Finished area below ground: 1,287
Property
Parking
- Total spaces: 3
- Parking features: Asphalt, Garage Door Opener, Yes, Garage Owned, Attached, Garage
- Attached garage spaces: 3
- Has uncovered spaces: Yes
Accessibility
- Accessibility features: No Disability Access
Features
- Stories: 2
- Patio & porch: Patio, Porch
Lot
- Dimensions: 101X112X101X113
- Features: Corner Lot, Landscaped
Details
- Parcel number: 10253160010000
- Special conditions: None
- Other equipment: Sump Pump
Construction
Type & style
- Home type: SingleFamily
- Architectural style: Colonial
- Property subtype: Single Family Residence
Materials
- Vinyl Siding, Brick, Cedar
- Foundation: Concrete Perimeter
- Roof: Asphalt
Condition
- New construction: No
- Year built: 2011
Details
- Builder model: DIRKSEN
Utilities & green energy
- Electric: Circuit Breakers, 200+ Amp Service
- Sewer: Public Sewer
- Water: Public
Community & HOA
Community
- Features: Lake, Curbs, Sidewalks, Street Lights, Street Paved
- Subdivision: Tall Grass Ridge
HOA
- Has HOA: Yes
- Services included: Other
- HOA fee: $175 annually
Location
- Region: Mundelein
Financial & listing details
- Price per square foot: $156/sqft
- Tax assessed value: $478,169
- Annual tax amount: $14,319
- Date on market: 8/21/2025
- Listing terms: Conventional
- Ownership: Fee Simple w/ HO Assn.
Price history
| Date | Event | Price |
|---|---|---|
| 11/14/2025 | Sold | $615,000+0.8%$156/sqft |
Source:  MRED as distributed by MLS GRID #12451065 Report a problem MRED as distributed by MLS GRID #12451065 Report a problem | ||
| 8/21/2025 | Listed for sale | $610,000-3%$155/sqft |
Source: MRED as distributed by MLS GRID #12451065 Report a problem | ||
| 8/11/2025 | Listing removed | $629,000$160/sqft |
Source: MRED as distributed by MLS GRID #12402397 Report a problem | ||
| 7/24/2025 | Price change | $629,000-1.6%$160/sqft |
Source: MRED as distributed by MLS GRID #12402397 Report a problem | ||
| 7/10/2025 | Listed for sale | $639,000+55.9%$162/sqft |
Source: MRED as distributed by MLS GRID #12402397 Report a problem | ||
| 8/9/2020 | Listing removed | $409,990$104/sqft |
Source: Compass #10733454 Report a problem | ||
| 8/9/2020 | Listed for sale | $409,990+2.8%$104/sqft |
Source: Compass #10733454 Report a problem | ||
| 8/7/2020 | Sold | $399,000-2.7%$101/sqft |
Source: MRED as distributed by MLS GRID #10733454 Report a problem | ||
| 6/24/2020 | Pending sale | $409,990$104/sqft |
Source: Compass #10733454 Report a problem | ||
| 6/16/2020 | Price change | $409,990-2.4%$104/sqft |
Source: Compass #10733454 Report a problem | ||
| 4/20/2020 | Price change | $420,000-2.3%$107/sqft |
Source: Compass #10680264 Report a problem | ||
| 3/19/2020 | Price change | $430,000-2.1%$109/sqft |
Source: Compass #10636738 Report a problem | ||
| 3/4/2020 | Price change | $439,000-2.2%$111/sqft |
Source: Compass #10636738 Report a problem | ||
| 2/13/2020 | Listed for sale | $449,000+8.2%$114/sqft |
Source: Compass #10636738 Report a problem | ||
| 1/22/2013 | Sold | $415,000-2.4%$105/sqft |
Source: Public Record Report a problem | ||
| 10/31/2012 | Price change | $425,000-5.6%$108/sqft |
Source: Coldwell Banker Residential Brokerage - Libertyville #08059427 Report a problem | ||
| 8/17/2012 | Price change | $449,995-5.5%$114/sqft |
Source: Coldwell Banker Residential Brokerage - Libertyville #08059427 Report a problem | ||
| 5/6/2012 | Price change | $475,995$121/sqft |
Source: Coldwell Banker Residential Brokerage - Libertyville #08059427 Report a problem | ||
| 6/13/2011 | Listed for sale | -- |
Source: PFRE Tour Report a problem | ||
Public tax history
| Year | Property taxes | Tax assessment |
|---|---|---|
| 2024 | $14,663 +2.4% | $174,839 +9.7% |
| 2023 | $14,319 -1.4% | $159,374 +11.6% |
| 2022 | $14,527 +4.5% | $142,832 +1.3% |
| 2021 | $13,906 +1.6% | $141,039 +6.6% |
| 2020 | $13,689 +3.2% | $132,353 +3.4% |
| 2019 | $13,261 -5.8% | $128,001 -6.5% |
| 2018 | $14,074 | $136,914 +3.3% |
| 2017 | $14,074 +4.9% | $132,604 +5.3% |
| 2016 | $13,417 -2% | $125,942 +6.7% |
| 2015 | $13,691 +4% | $118,067 +0.1% |
| 2014 | $13,159 +386.2% | $117,967 -0.9% |
| 2012 | $2,706 +95.1% | $119,014 +76% |
| 2011 | $1,387 +5804% | $67,609 +25221.7% |
| 2010 | $24 +9.6% | $267 |
| 2009 | $21 +1.9% | $267 |
| 2008 | $21 | $267 |
Find assessor info on the county website
Neighborhood: 60060
Nearby homes
- $508,3004 bd3 ba2.4k sqft873 W Courtland St, Mundelein, IL 60060Off Market
- $651,0004 bd4 ba4.4k sqft874 Tall Grass Ln, Mundelein, IL 60060Off Market
- $561,2004 bd3 ba3.2k sqft868 Tall Grass Ln, Mundelein, IL 60060Off Market
- $331,9003 bd1 ba1.7k sqft3 N Fairlawn Ave, Mundelein, IL 60060Off Market
- $540,7004 bd2 ba2.6k sqft913 W Courtland St, Mundelein, IL 60060Off Market
- $575,1004 bd3 ba3.1k sqft863 W Courtland St, Mundelein, IL 60060Off Market
- $501,5004 bd2 ba2.4k sqft891 Tall Grass Ln, Mundelein, IL 60060Off Market
- $220,0003 bd1 ba1k sqft9 N Fairlawn Ave, Mundelein, IL 60060Sold
Nearby schools
GreatSchools rating
- NAWashington Elementary SchoolGrades: K-2Distance: 0.5 mi
- 6/10Carl Sandburg Middle SchoolGrades: 6-8Distance: 0.5 mi
- 7/10Mundelein Cons High SchoolGrades: 9-12Distance: 0.7 mi
Schools provided by the listing agent
- Elementary: Mechanics Grove Elementary Schoo
- Middle: Carl Sandburg Middle School
- High: Mundelein Cons High School
- District: 75
Source: MRED as distributed by MLS GRID. This data may not be complete. We recommend contacting the local school district to confirm school assignments for this home.
Get a cash offer in 3 minutes
Find out how much your home could sell for in as little as 3 minutes with a no-obligation cash offer.
Estimated market value
$642,400
Get a cash offer in 3 minutes
Find out how much your home could sell for in as little as 3 minutes with a no-obligation cash offer.
Estimated market value
$642,400
- Illinois
- Lake County
- Mundelein
- 60060
- 883 W Courtland St
Nearby cities
Nearby zip codes
Other Mundelein Topics
