Your Dream Home Awaits - 5 Beds | 4 Full Baths | 4 Family Rooms | 4-Car Garage | Entertainer's Paradise! Owner custom built and occupied, this stunning, move-in-ready home checks every box-and then some! With 5 spacious bedrooms, 4 full bathrooms, and 4 versatile family/living rooms, 4400 sq ft (including basement) there's room for everyone to live, work, and play in comfort and style. Step into the elegant foyer and be greeted by rich Brazilian Cherry Wood floors and a custom upgraded staircase that sets the tone for the quality throughout. Hosting holidays and gatherings will be a breeze in the generously sized formal dining room, while the formal living room/family room features dual doors for easy conversion into a first-floor 6th bedroom-perfect for guests or a home office (armoire included!). The heart of the home lies in the expansive open-concept kitchen and 2nd family room. The chef's kitchen boasts Beachwood cabinetry with under-cabinet lighting, gleaming granite countertops, stainless steel appliances, and a double oven-a dream for cooking and entertaining alike. A stylish first-floor full bath features a custom walk-in shower. Upstairs, the primary suite is your personal sanctuary with a private bath, jacuzzi tub, and walk-in closet. Three additional bedrooms and a bonus room/3rd family room offer flexibility for kids, guests, or hobbies. The fully finished basement adds even more living space with a 5th bedroom, 4th full bath, and a 4th family room-perfect as a home theater, gym, game room, or all of the above! And now for the garage lovers... The oversized 3-car garage is extra-deep (25.8') to easily accommodate large trucks or toys. Features include a Mr. Heater infrared system (2020), epoxy flooring (2020) with a 25-year warranty, 220 outlet, new garage doors (2020), and a pull-through rear garage door that leads to a separate 4th-car detached garage with its own stamped concrete driveway-truly a "dream garage" setup! Outside, the 20x20 cedar deck, Bluetooth sound system with outdoor speakers, and huge yard make this the ultimate space for summer parties and backyard fun. Updates galore include a new roof (2020), luxury vinyl plank flooring upstairs and in the basement, new carpet, whole-house paint, and a whole-home sound system/intercom. Sellers are relocating and happy to leave behind quality furnishings including the leather sectional in the bonus room, dining room table, chairs and buffet, and outdoor sectional. Other furniture is negotiable. Considering building? Stop here first-you may find everything you want is already waiting for you. This one-of-a-kind home offers unmatched space, style, and function. Don't miss your chance to make it yours! *Refrigerator in garage does not stay. Agent owned.
Closed
$480,000
883 White Tail Bnd, Manteno, IL 60950
5beds
3,100sqft
Single Family Residence
Built in 2005
0.26 Acres Lot
$524,400 Zestimate®
$155/sqft
$3,537 Estimated rent
Home value
$524,400
$414,000 - $661,000
$3,537/mo
Zestimate® history
Owner options
List your home for rent
$3,537/mo
Rent Zestimate®
Find your next renter with Zillow Rental Manager. Plus, with online applications, you can quickly screen prospective tenants – for free.
$3,537/mo
Rent Zestimate®
Refinance and save
$3,624/mo
Est. payment
Refinancing to a lower rate could help reduce your monthly payments and save thousands over the life of the loan.
$3,624/mo
Est. payment
Explore your selling options
Work with a Zillow partner agent
Leverage their expertise and Zillow's premium Showcase listings to get your home seen by more buyers.
Get startedList with your own agent
Get your home in front of millions of buyers by listing it on Zillow.
Learn how to do itSell it yourself
Take full control of how buyers see your home on Zillow by listing For Sale by Owner (FSBO).
List your homeWhat's special
Fully finished basementNew garage doorsBrazilian cherry wood floorsPrimary suiteBluetooth sound systemBackyard funOpen-concept kitchen
Zillow last checked:
Listing updated:
Listed by:
Michelle Arseneau, ABR,SFR 815-954-4063,
Coldwell Banker Realty,
Cyndi Piontkowski 815-530-4574,
Coldwell Banker Realty
Bought with:
Gina LaMore, ABR,E-PRO,GRI,SFR
LaMore Realty
Source: MRED as distributed by MLS GRID,MLS#: 12378964
Facts & features
Interior
Bedrooms & bathrooms
- Bedrooms: 5
- Bathrooms: 4
- Full bathrooms: 4
Rooms
- Room types: Bedroom 5, Bonus Room
Primary bedroom
- Features: Flooring (Carpet), Bathroom (Full)
- Level: Second
- Area: 234 Square Feet
- Dimensions: 18X13
Bedroom 2
- Features: Flooring (Carpet)
- Level: Second
- Area: 121 Square Feet
- Dimensions: 11X11
Bedroom 3
- Features: Flooring (Carpet)
- Level: Second
- Area: 169 Square Feet
- Dimensions: 13X13
Bedroom 4
- Features: Flooring (Carpet)
- Level: Second
- Area: 121 Square Feet
- Dimensions: 11X11
Bedroom 5
- Features: Flooring (Carpet)
- Level: Basement
- Area: 120 Square Feet
- Dimensions: 12X10
Bonus room
- Features: Flooring (Wood Laminate)
- Level: Second
- Area: 540 Square Feet
- Dimensions: 30X18
Dining room
- Features: Flooring (Hardwood)
- Level: Main
- Area: 143 Square Feet
- Dimensions: 13X11
Family room
- Features: Flooring (Hardwood)
- Level: Main
- Area: 247 Square Feet
- Dimensions: 13X19
Kitchen
- Features: Kitchen (Eating Area-Table Space, Granite Counters, Updated Kitchen), Flooring (Hardwood)
- Level: Main
- Area: 234 Square Feet
- Dimensions: 13X18
Laundry
- Features: Flooring (Ceramic Tile)
- Level: Main
- Area: 48 Square Feet
- Dimensions: 8X6
Living room
- Features: Flooring (Carpet)
- Level: Main
- Area: 234 Square Feet
- Dimensions: 13X18
Heating
- Natural Gas
Cooling
- Central Air
Appliances
- Included: Double Oven, Microwave, Dishwasher, Refrigerator, Washer, Dryer, Stainless Steel Appliance(s)
- Laundry: Main Level
Features
- Cathedral Ceiling(s), Wet Bar, 1st Floor Full Bath, Walk-In Closet(s), Granite Counters
- Flooring: Hardwood
- Windows: Screens
- Basement: Finished,Full
- Number of fireplaces: 1
- Fireplace features: Wood Burning, Gas Starter, Great Room
Interior area
- Total structure area: 4,400
- Total interior livable area: 3,100 sqft
Property
Parking
- Total spaces: 4
- Parking features: Garage Door Opener, Heated Garage, Garage, On Site, Attached
- Attached garage spaces: 4
- Has uncovered spaces: Yes
Accessibility
- Accessibility features: No Disability Access
Features
- Stories: 2
- Patio & porch: Deck
Lot
- Size: 0.26 Acres
- Dimensions: 85X135
Details
- Parcel number: 03022130203900
- Zoning: SINGL
- Special conditions: None
Construction
Type & style
- Home type: SingleFamily
- Property subtype: Single Family Residence
Materials
- Vinyl Siding, Brick
Condition
- New construction: No
- Year built: 2005
Utilities & green energy
- Sewer: Public Sewer
- Water: Public
Community & HOA
Community
- Features: Park, Curbs, Sidewalks, Street Lights, Street Paved
- Subdivision: South Creek
HOA
- Services included: None
Location
- Region: Manteno
Financial & listing details
- Price per square foot: $155/sqft
- Tax assessed value: $411,207
- Annual tax amount: $12,033
- Date on market: 5/31/2025
- Listing terms: Conventional
- Ownership: Fee Simple
Price history
| Date | Event | Price |
|---|---|---|
| 8/29/2025 | Sold | $480,000-3%$155/sqft |
Source:  MRED as distributed by MLS GRID #12378964 Report a problem MRED as distributed by MLS GRID #12378964 Report a problem | ||
| 5/31/2025 | Listed for sale | $495,000$160/sqft |
Source: MRED as distributed by MLS GRID #12378964 Report a problem | ||
Public tax history
| Year | Property taxes | Tax assessment |
|---|---|---|
| 2024 | $12,034 +4.3% | $137,069 +8% |
| 2023 | $11,536 +7.9% | $126,973 +13.4% |
| 2022 | $10,695 +3.2% | $111,987 +4.3% |
| 2021 | $10,364 +2.9% | $107,360 +5.6% |
| 2020 | $10,072 +1.5% | $101,706 +4.7% |
| 2019 | $9,923 +8.9% | $97,097 +3.6% |
| 2018 | $9,112 | $93,746 +2% |
| 2017 | $9,112 +3% | $91,937 -0.9% |
| 2016 | $8,843 +4.9% | $92,756 +3.1% |
| 2015 | $8,426 | $89,976 +4.6% |
| 2014 | $8,426 | $86,044 -1.9% |
| 2013 | -- | $87,666 +1.2% |
| 2012 | -- | $86,632 -5.6% |
| 2011 | -- | $91,787 -13.4% |
| 2009 | $7,653 -0.4% | $105,955 -2% |
| 2008 | $7,681 | $108,127 +963.5% |
| 2002 | -- | $10,167 +1% |
| 2001 | -- | $10,066 +1% |
| 2000 | -- | $9,966 |
Find assessor info on the county website
Neighborhood: 60950
Nearby homes
- $406,500-- bd-- ba-- sqft877 White Tail Bnd, Manteno, IL 60950Off Market
- $425,0004 bd2 ba2.2k sqft889 White Tail Bnd, Manteno, IL 60950Sold
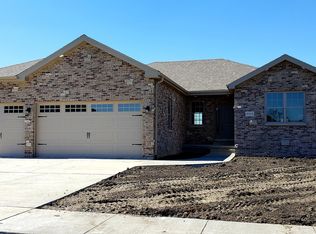
- $409,900-- bd-- ba-- sqft891 White Tail Bnd, Manteno, IL 60950Off Market
- $376,2004 bd3 ba1.8k sqft875 White Tail Bnd, Manteno, IL 60950Off Market

- $55,527-- bd-- ba-- sqft882 White Tail Bnd, Manteno, IL 60950Off Market
- $411,200-- bd-- ba-- sqft886 White Tail Bnd, Manteno, IL 60950Off Market
- $383,700-- bd-- ba-- sqft800 Buck Ct, Manteno, IL 60950Off Market
- $430,500-- bd-- ba-- sqft869 White Tail Bnd, Manteno, IL 60950Off Market
Nearby schools
GreatSchools rating
- 7/10Manteno Elementary SchoolGrades: PK-4Distance: 0.7 mi
- 8/10Manteno Middle SchoolGrades: 5-8Distance: 1.1 mi
- 5/10Manteno High SchoolGrades: 8-12Distance: 1.3 mi
Schools provided by the listing agent
- District: 5
Source: MRED as distributed by MLS GRID. This data may not be complete. We recommend contacting the local school district to confirm school assignments for this home.


Get pre-qualified for a loan
At Zillow Home Loans, we can pre-qualify you in as little as 5 minutes with no impact to your credit score.An equal housing lender. NMLS #10287.
- Illinois
- Kankakee County
- Manteno
- 60950
- 883 White Tail Bnd
