Enjoy the best of the Seminole lifestyle—ideally located just minutes from the beautiful Gulf Beaches while offering the advantage of being outside of a flood zone. This move-in-ready 3-bedroom, 2-bath home offers 1,683 heated square feet, a 2-car garage and an inviting open-concept living, dining and kitchen area with thoughtful updates and an easy indoor-outdoor flow. Three separate sets of French doors connect the home to its outdoor living spaces, including a screened patio and paved patio with fire pit—creating the perfect setting for relaxing, entertaining and enjoying the gorgeous Florida sunsets. The spacious primary suite feels like its own retreat, with room for a sitting area, French doors opening directly to the patio and backyard, a walk-in closet with built-in organizers, and an ensuite bath with double vanity. A standout feature is the dedicated indoor laundry room—a sought-after convenience in this area—complete with additional pantry space and a utility closet for valuable extra storage. The home underwent numerous improvements in late 2024, including a new roof, HVAC system, water heater, updated interior and exterior lighting, kitchen updates with quartz countertops, and primary bathroom improvements including an updated shower and flooring. Additional recent improvements include new front gutters, new garage door mechanism springs and a new electrical power box serving the home. Duke Energy has also recently completed underground power upgrades in the area, and fiber internet is available. An automated sprinkler system adds another layer of everyday convenience. Location is another highlight. Enjoy quick access to the Gulf Beaches while remaining close to Seminole's everyday conveniences. Seminole City Center offers shopping, restaurants, entertainment and a dine-in movie theater, while nearby parks and recreation provide even more ways to enjoy the Florida lifestyle. The home is also conveniently located near its assigned Seminole public schools. With its combination of an updated interior, exceptional indoor-outdoor living, dedicated indoor laundry, 2-car garage, proximity to the Gulf Beaches and location outside of a flood zone, this home offers a hard-to-find combination of lifestyle and convenience in Seminole.
For sale
$565,000
8830 140TH STREET N, SEMINOLE, FL 33776
3beds
1,683sqft
Single Family Residence
Built in 1971
8,233 Square Feet Lot
$-- Zestimate®
$336/sqft
$-- HOA
What's special
New roofThoughtful updatesNew front guttersDedicated indoor laundry roomAutomated sprinkler systemScreened patioAdditional pantry space
- 2 days
- 377
- 30
Zillow last checked:
Listing updated:
Listed by:
Amy Mickschl 816-682-1365,
KELLER WILLIAMS GULF BEACHES 727-367-3756
Source: Stellar MLS,MLS#: TB8554253 Originating MLS: Suncoast Tampa
Originating MLS: Suncoast Tampa
Facts & features
Interior
Bedrooms & bathrooms
- Bedrooms: 3
- Bathrooms: 2
- Full bathrooms: 2
Primary bedroom
- Features: Ceiling Fan(s), En Suite Bathroom, Shower No Tub, Walk-In Closet(s)
- Level: First
Bedroom 2
- Features: Ceiling Fan(s), Built-in Closet
- Level: First
Bedroom 3
- Features: Ceiling Fan(s), Built-in Closet
- Level: First
Primary bathroom
- Features: Dual Sinks, En Suite Bathroom, Shower No Tub, Storage Closet
- Level: First
Bathroom 1
- Features: Linen Closet
- Level: First
Dining room
- Level: First
Kitchen
- Features: Stone Counters
- Level: First
Laundry
- Features: Pantry, Built-in Closet
- Level: First
Living room
- Level: First
Heating
- Central
Cooling
- Central Air
Appliances
- Included: Dishwasher, Electric Water Heater, Microwave, Range
- Laundry: Electric Dryer Hookup, Inside, Laundry Room
Features
- Ceiling Fan(s), Eating Space In Kitchen, Living Room/Dining Room Combo, Open Floorplan, Primary Bedroom Main Floor, Walk-In Closet(s)
- Flooring: Ceramic Tile, Laminate, Tile
- Doors: French Doors
- Has fireplace: No
Interior area
- Total structure area: 2,395
- Total interior livable area: 1,683 sqft
Video & virtual tour
Property
Parking
- Total spaces: 2
- Parking features: Garage - Attached
- Attached garage spaces: 2
Features
- Levels: One
- Stories: 1
- Patio & porch: Covered, Patio, Screened
- Exterior features: Fire Pit, Irrigation System, Rain Gutters, Storage
- Fencing: Wood
Lot
- Size: 8,233 Square Feet
- Dimensions: 75 x 110
- Features: Unincorporated
Details
- Additional structures: Shed(s)
- Parcel number: 193015627410100060
- Zoning: R-3
- Special conditions: None
Construction
Type & style
- Home type: SingleFamily
- Property subtype: Single Family Residence
Materials
- Block
- Foundation: Slab
- Roof: Shingle
Condition
- New construction: No
- Year built: 1971
Utilities & green energy
- Sewer: Public Sewer
- Water: Public
- Utilities for property: Cable Available, Electricity Connected, Sewer Connected, Sprinkler Meter, Water Connected
Community & HOA
Community
- Security: Smoke Detector(s)
- Pet fee: $0 monthly
- Subdivision: OAKHURST PARK 1ST ADD
HOA
- Has HOA: No
Location
- Region: Seminole
Financial & listing details
- Price per square foot: $336/sqft
- Annual tax amount: $6,599
- Date on market: 10/2/2026
- Cumulative days on market: 1 day
- Ownership: Fee Simple
- Total actual rent: 0
- Electric utility on property: Yes
- Road surface type: Paved
Estimated market value
Not available
Estimated sales range
Not available
Not available
Price history
| Date | Event | Price |
|---|---|---|
| 10/2/2026 | Listed for sale | $565,000-1.7%$336/sqft |
Source:  Stellar MLS #TB8554253 Report a problem Stellar MLS #TB8554253 Report a problem | ||
| 12/21/2024 | Listing removed | $574,900+0.9%$342/sqft |
Source: Stellar MLS #TB8314505 Report a problem | ||
| 12/9/2024 | Pending sale | $569,500$338/sqft |
Source: Stellar MLS #TB8314505 Report a problem | ||
| 11/26/2024 | Listed for sale | $569,500$338/sqft |
Source: Stellar MLS #TB8314505 Report a problem | ||
| 11/19/2024 | Pending sale | $569,500$338/sqft |
Source: Stellar MLS #TB8314505 Report a problem | ||
| 10/26/2024 | Listed for sale | $569,500$338/sqft |
Source: Stellar MLS #TB8314505 Report a problem | ||
Public tax history
Tax history is unavailable.
Monthly payment
Est. payment
Payment breakdown
Explore the cost of this home by adjusting the details. Changes won't be saved.Climate risks
Neighborhood: 33776
Nearby schools
Schools provided by the listing agent
- Elementary: Bauder Elementary-PN
- Middle: Seminole Middle-PN
- High: Seminole High-PN
Source: Stellar MLS. This data may not be complete. We recommend contacting the local school district to confirm school assignments for this home.

Similar homes
- $719,9004 bd2 ba1.7k sqft13914 84TH TER, SEMINOLE, FL 33776For Sale

 MLS ID #TB8554332, Katisleidy Hernandez, MIRANDA LANDA REALTY GROUP LLC. Stellar MLS
 - $599,0003 bd2 ba1.5k sqft8253 137TH LANE, SEMINOLE, FL 33776For Sale
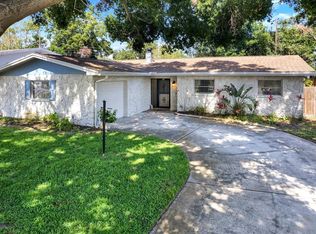 MLS ID #TB8549940, Madison Cruz, REAL BROKER, LLC. Stellar MLS
 - $560,0004 bd2 ba1.6k sqft13344 88TH AVENUE, SEMINOLE, FL 33776For Sale
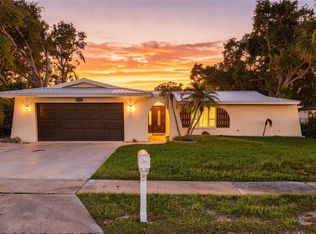 MLS ID #TB8543391, Nicole Brooks, REALTY EXPERTS. Stellar MLS
 - $580,0003 bd2 ba1.7k sqft11014 117TH WAY, LARGO, FL 33778For Sale
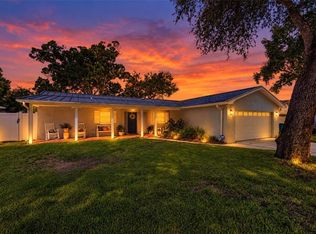 MLS ID #TB8554521, Carter Clarke, IV, REALTY EXPERTS. Stellar MLS
 - $649,0003 bd2 ba2.3k sqft13635 97TH TERRACE, SEMINOLE, FL 33776For SaleMLS ID #TB8539196, Tony Anderson, NEXTHOME GULF COAST. Stellar MLS
- $740,0003 bd2 ba1.9k sqft13917 76TH TERRACE, SEMINOLE, FL 33776For SaleMLS ID #TB8491086, Melody Hunter, CHARLES RUTENBERG REALTY INC. Stellar MLS
- $574,3203 bd2 ba1.7k sqft6675 COLONY DRIVE S, ST PETERSBURG, FL 33705For SaleMLS ID #TB8551032, Christina Richardson, DALTON WADE INC. Stellar MLS
- $525,0004 bd2 ba1.9k sqft11084 102ND TERRACE, SEMINOLE, FL 33778For SaleMLS ID #TB8547745, Regina Caton, CENTURY 21 BEGGINS. Stellar MLS
- $549,5002 bd2 ba1.3k sqft28 WALL TERRACE, REDINGTON SHORES, FL 33708For SaleMLS ID #TB8543749, Kevin Gallagher, COLDWELL BANKER REALTY. Stellar MLS
- $475,0003 bd2 ba1.7k sqft7719 91ST STREET, SEMINOLE, FL 33777For SaleMLS ID #TB8544895, Joli Pabon, LPT REALTY, LLC. Stellar MLS
- $599,5004 bd3 ba1.9k sqft3282 HONEYSUCKLE RD, LARGO, FL 33770For SaleMLS ID #TB8524853, Cara Bendeck, BLAKE REAL ESTATE INC. Stellar MLS
- $517,7773 bd2 ba1.6k sqft8401 BOULDER PLACE, TAMPA, FL 33615For SaleMLS ID #TB8554274, Mileddy Albo, FUTURE HOME REALTY INC. Stellar MLS
- $375,0003 bd2 ba1.4k sqft7921 56TH STREET N, PINELLAS PARK, FL 33781For SaleMLS ID #TB8554176, Sofia Beigel, SMITH & ASSOCIATES REAL ESTATE. Stellar MLS
- $440,0003 bd2 ba1.1k sqft10926 TEMPLE AVENUE, SEMINOLE, FL 33772For SaleMLS ID #TB8542404, Evan Perrett, CENTURY 21 RE CHAMPIONS. Stellar MLS
- $465,0003 bd2 ba1.5k sqft532 43RD AVENUE NE, ST PETERSBURG, FL 33703For SaleMLS ID #TB8553042, Judy Horvath, COLDWELL BANKER REALTY. Stellar MLS
- $569,9004 bd2 ba1.9k sqft2520 FAWN COURT, CLEARWATER, FL 33761For SaleMLS ID #TB8549605, Bob Dean, CENTURY 21 BEGGINS. Stellar MLS
- $549,9003 bd2 ba1.6k sqft3369 HUNT CLUB DRIVE, CLEARWATER, FL 33761For SaleMLS ID #TB8550727, Dennis Straight, KELLER WILLIAMS REALTY PORTFOLIO COLLECTION. Stellar MLS
- $522,5005 bd3 ba2k sqft55 VELMA DRIVE W, LARGO, FL 33770For SaleMLS ID #TB8536306, Lee Nguyen, DALTON WADE INC. Stellar MLS
- $569,9003 bd2 ba1.8k sqft5091 35TH TERRACE N, ST PETERSBURG, FL 33710For SaleMLS ID #TB8464723, Steven Sroufe, YOUR NEIGHBORHOOD REALTY ASSOC. Stellar MLS
- $312,0002 bd2 ba1.8k sqft8162 TERRACE GARDEN DRIVE N #204, ST PETERSBURG, FL 33709For SaleMLS ID #A4678346, Karen Nasello, EXP REALTY LLC. Stellar MLS
