Welcome to effortless living in The Vineyards on Lake Wylie! This beautifully maintained ranch offers 3 bedrooms and 2 full baths, all within a thoughtfully designed open-concept layout. The kitchen is equipped with granite countertops and stainless steel appliances, seamlessly connecting to a bright and inviting living space—perfect for both entertaining and everyday living. The spacious primary suite features a walk-in closet and a private en-suite bath with dual vanities and a relaxing soaking tub. Step outside to a flat, fenced backyard complete with a firepit and playset—ideal for gatherings or quiet evenings at home. The open-air patio provides the perfect spot to grill or unwind while enjoying the neighborhood’s welcoming atmosphere. Additional highlights include a brand new HVAC system. Residents enjoy resort-style amenities including lake access, scenic walking trails, two pools, a playground, clubhouse, fitness center, tennis courts, and more. Conveniently located near shopping, dining, and with easy access to Uptown and the airport, this home perfectly blends comfort, convenience, and lifestyle in one of Charlotte’s most sought-after communities.
Closed
$490,000
8830 Artesa Mill Ln, Charlotte, NC 28214
3beds
2,434sqft
Single Family Residence
Built in 2013
0.18 Acres Lot
$491,500 Zestimate®
$201/sqft
$2,458 Estimated rent
Home value
$491,500
$457,000 - $526,000
$2,458/mo
Zestimate® history
Owner options
List your home for rent
$2,458/mo
Rent Zestimate®
Find your next renter with Zillow Rental Manager. Plus, with online applications, you can quickly screen prospective tenants – for free.
$2,458/mo
Rent Zestimate®
Refinance and save
$3,262/mo
Est. payment
Refinancing to a lower rate could help reduce your monthly payments and save thousands over the life of the loan.
$3,262/mo
Est. payment
Explore your selling options
Work with a Zillow partner agent
Leverage their expertise and Zillow's premium Showcase listings to get your home seen by more buyers.
Get startedList with your own agent
Get your home in front of millions of buyers by listing it on Zillow.
Learn how to do itSell it yourself
Take full control of how buyers see your home on Zillow by listing For Sale by Owner (FSBO).
List your homeWhat's special
Open-air patioFlat fenced backyardGranite countertopsSpacious primary suiteWalk-in closetPrivate en-suite bathDual vanities
Zillow last checked:
Listing updated:
Listed by:
Tiffany Moton tiffany.moton@allentate.com,
Howard Hanna Allen Tate Center City
Bought with:
Miranda Wash
Choice Properties LLC
Source: Canopy MLS as distributed by MLS GRID,MLS#: 4359759
Facts & features
Interior
Bedrooms & bathrooms
- Bedrooms: 3
- Bathrooms: 2
- Full bathrooms: 2
- Main level bedrooms: 3
Primary bedroom
- Level: Main
Bedroom s
- Level: Main
Breakfast
- Level: Main
Dining room
- Level: Main
Kitchen
- Level: Main
Laundry
- Level: Main
Living room
- Level: Main
Office
- Level: Main
Sunroom
- Level: Main
Heating
- Heat Pump
Cooling
- Central Air, Heat Pump
Appliances
- Included: Dishwasher, Disposal, Electric Water Heater, Gas Oven, Gas Range, Microwave, Refrigerator
- Laundry: In Hall
Features
- Breakfast Bar, Soaking Tub, Open Floorplan, Pantry, Walk-In Closet(s)
- Flooring: Carpet, Tile, Wood
- Doors: French Doors
- Has basement: No
- Attic: Pull Down Stairs
- Fireplace features: Living Room
Interior area
- Total structure area: 2,434
- Total interior livable area: 2,434 sqft
- Finished area above ground: 2,434
- Finished area below ground: 0
Property
Parking
- Total spaces: 2
- Parking features: Driveway, Garage on Main Level
- Garage spaces: 2
- Has uncovered spaces: Yes
Features
- Levels: One
- Stories: 1
- Patio & porch: Covered, Front Porch, Patio
- Exterior features: Fire Pit, In-Ground Irrigation, Lawn Maintenance
- Pool features: Community
- Fencing: Back Yard
- Waterfront features: Boat Ramp – Community, Boat Slip – Community, Paddlesport Launch Site - Community
- Body of water: Lake Wylie
Lot
- Size: 0.18 Acres
Details
- Parcel number: 11335428
- Zoning: MX-2
- Special conditions: Standard
Construction
Type & style
- Home type: SingleFamily
- Architectural style: Arts and Crafts
- Property subtype: Single Family Residence
Materials
- Hardboard Siding, Stone Veneer
- Foundation: Slab
Condition
- New construction: No
- Year built: 2013
Utilities & green energy
- Sewer: Public Sewer
- Water: City
Community & HOA
Community
- Features: Boat Storage, Clubhouse, Dog Park, Fitness Center, Game Court, Lake Access, Picnic Area, Playground, Recreation Area, Street Lights, Tennis Court(s), Walking Trails
- Security: Security System
- Subdivision: The Vineyards on Lake Wylie
HOA
- Has HOA: Yes
- HOA fee: $306 monthly
- HOA name: Cusick
- HOA phone: 704-544-7779
Location
- Region: Charlotte
Financial & listing details
- Price per square foot: $201/sqft
- Tax assessed value: $451,100
- Date on market: 3/21/2026
- Road surface type: Asphalt, Paved
Price history
| Date | Event | Price |
|---|---|---|
| 4/29/2026 | Sold | $490,000-1%$201/sqft |
Source:  Canopy MLS as distributed by MLS GRID #4359759 Report a problem Canopy MLS as distributed by MLS GRID #4359759 Report a problem | ||
| 3/21/2026 | Listed for sale | $495,000$203/sqft |
Source: Canopy MLS as distributed by MLS GRID #4359759 Report a problem | ||
| 2/2/2026 | Listing removed | $495,000$203/sqft |
Source: Canopy MLS as distributed by MLS GRID #4259997 Report a problem | ||
| 1/1/2026 | Price change | $495,000-1%$203/sqft |
Source: Canopy MLS as distributed by MLS GRID #4259997 Report a problem | ||
| 11/26/2025 | Price change | $499,900-3.9%$205/sqft |
Source: Canopy MLS as distributed by MLS GRID #4259997 Report a problem | ||
| 8/11/2025 | Price change | $520,000-0.4%$214/sqft |
Source: Canopy MLS as distributed by MLS GRID #4259997 Report a problem | ||
| 6/19/2025 | Price change | $522,000-0.9%$214/sqft |
Source: Canopy MLS as distributed by MLS GRID #4259997 Report a problem | ||
| 5/19/2025 | Listed for sale | $527,000+3.3%$217/sqft |
Source: Canopy MLS as distributed by MLS GRID #4259997 Report a problem | ||
| 7/25/2022 | Sold | $510,000+2%$210/sqft |
Source: Canopy MLS as distributed by MLS GRID #3877509 Report a problem | ||
| 7/9/2022 | Pending sale | $500,000$205/sqft |
Source: Canopy MLS as distributed by MLS GRID #3877509 Report a problem | ||
| 6/30/2022 | Listed for sale | $500,000+96.1%$205/sqft |
Source: Canopy MLS as distributed by MLS GRID #3877509 Report a problem | ||
| 4/22/2014 | Sold | $255,000$105/sqft |
Source: Public Record Report a problem | ||
Public tax history
| Year | Property taxes | Tax assessment |
|---|---|---|
| 2025 | -- | $451,100 |
| 2024 | -- | $451,100 |
| 2023 | -- | $451,100 +36.3% |
| 2022 | $3,007 +2.4% | $331,000 |
| 2021 | $2,936 +0.6% | $331,000 |
| 2020 | $2,919 +1.2% | $331,000 |
| 2019 | $2,886 +25.7% | $331,000 +63.1% |
| 2018 | $2,296 +2.2% | $202,900 |
| 2017 | $2,247 | $202,900 |
| 2016 | $2,247 | $202,900 |
| 2015 | $2,247 | $202,900 |
Find assessor info on the county website
Neighborhood: 28214
Nearby homes
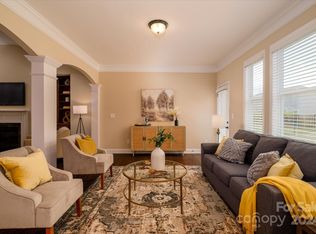
- $499,9993 bd2 ba2.4k sqft8824 Artesa Mill Ln, Charlotte, NC 28214Sold
- $503,7003 bd2 ba2.3k sqft8838 Artesa Mill Ln, Charlotte, NC 28214Off Market
- $488,5003 bd3 ba2.4k sqft9031 Carneros Creek Rd, Charlotte, NC 28214Off Market

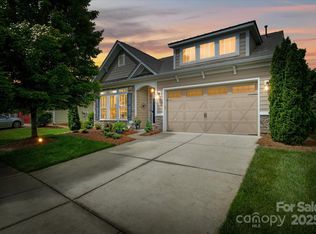
- $470,0003 bd2 ba1.9k sqft8818 Artesa Mill Ln, Charlotte, NC 28214Sold
- $427,9003 bd2 ba1.7k sqft9037 Carneros Creek Rd, Charlotte, NC 28214Off Market
- $529,7003 bd2 ba2.5k sqft9103 Carneros Creek Rd, Charlotte, NC 28214Off Market
- $419,5003 bd2 ba1.8k sqft8846 Artesa Mill Ln, Charlotte, NC 28214Off Market
- $439,7003 bd2 ba1.7k sqft3704 Salvistrin St, Charlotte, NC 28214Off Market
Nearby schools
GreatSchools rating
- 6/10Berryhill Elementary SchoolGrades: PK-8Distance: 1.2 mi
- 2/10West Mecklenburg HighGrades: 9-12Distance: 2.6 mi
Get a cash offer in 3 minutes
Find out how much your home could sell for in as little as 3 minutes with a no-obligation cash offer.
Estimated market value
$491,500
Get a cash offer in 3 minutes
Find out how much your home could sell for in as little as 3 minutes with a no-obligation cash offer.
Estimated market value
$491,500
- North Carolina
- Mecklenburg County
- Charlotte
- 28214
- 8830 Artesa Mill Ln
Nearby cities
Nearby neighborhoods
Nearby zip codes
Other Charlotte Topics
