Welcome to Bethany Creek Park. The Comfort Cottage Model is custom built by LeGault Homes and is perfectly lovely! 1664 square feet with a 1 car garage. The extraordinary elevation showcases a front Arch Door Entry with a stunning brick element, vinyl and hardi Tuxedo black trim detail and brick foundation. This Gorgeous California Chic plan is just perfect with its pocket office, large living room, opened kitchen, drop zone area off of the garage with built in lockers and storage. The second floor is spacious with a large primary bedroom and a huge custom walk in closet and private bath, bedroom 2 & bedroom 3 share a bath, the second floor finishes off with a sizeable laundry room with built in shelving and folding area. LeGault Homes included features: Arched Entry Way, Stacked Kitchen Cabinets with Soft Close & Cabinet Pantry, Enormous Island that incorporates the built in microwave and that seats 5 with 12" overhang, Matte White GE Café Appliances Gas Range, Custom Built in Round Corner Hood, Dishwasher, Refrigerator, Built In Custom Shelves and Closets, Recessed Lights, Wood Flooring 1st floor and 2nd floors, Stained Oak Steps, Tile Floors, Quartz Countertops, Tile Backsplash that extends to the ceiling, Gold Lighting & Plumbing Fixtures, Sod, Irrigation front, side & rear yards, 12x12 Trek decking and so much more. Homesite is private and picturesque. Enjoy the neighborhood 1 mile walk ending at a Pocket Park. Must See this Show Stopping Stunning Model Home! Call or visit us today to learn about the LeGault Homes Difference. Model Home address is 8830 Bethany Creek Ave.
Sold for $524,990
$524,990
8830 Bethany Creek Ave, North Chesterfield, VA 23236
3beds
1,664sqft
Single Family Residence
Built in 2024
-- sqft lot
$551,500 Zestimate®
$315/sqft
$2,637 Estimated rent
Home value
$551,500
$513,000 - $596,000
$2,637/mo
Zestimate® history
Owner options
List your home for rent
$2,637/mo
Rent Zestimate®
Find your next renter with Zillow Rental Manager. Plus, with online applications, you can quickly screen prospective tenants – for free.
$2,637/mo
Rent Zestimate®
Refinance and save
$3,210/mo
Est. payment
Refinancing to a lower rate could help reduce your monthly payments and save thousands over the life of the loan.
$3,210/mo
Est. payment
Explore your selling options
Work with a Zillow partner agent
Leverage their expertise and Zillow's premium Showcase listings to get your home seen by more buyers.
Get startedList with your own agent
Get your home in front of millions of buyers by listing it on Zillow.
Learn how to do itSell it yourself
Take full control of how buyers see your home on Zillow by listing For Sale by Owner (FSBO).
List your homeWhat's special
Private bathBrick foundationStunning brick elementOpened kitchenTile backsplashSizeable laundry roomEnormous island
Zillow last checked:
Listing updated:
Listed by:
Melissa Yeary 804-475-4240,
Central Virginia Realty Inc
Bought with:
Don Reid, 0225194277
Coldwell Banker Prime
Source: CVRMLS,MLS#: 2425350 Originating MLS: Central Virginia Regional MLS
Originating MLS: Central Virginia Regional MLSFacts & features
Interior
Bedrooms & bathrooms
- Bedrooms: 3
- Bathrooms: 3
- Full bathrooms: 2
- 1/2 bathrooms: 1
Other
- Description: Tub & Shower
- Level: Second
Half bath
- Level: First
Heating
- Heat Pump, Natural Gas
Cooling
- Central Air
Appliances
- Included: Electric Water Heater, Gas Cooking, Disposal, Ice Maker, Microwave, Refrigerator
- Laundry: Washer Hookup, Dryer Hookup
Features
- Bedroom on Main Level, Dining Area, Granite Counters, High Ceilings, Kitchen Island, Loft, Bath in Primary Bedroom, Recessed Lighting, Walk-In Closet(s)
- Flooring: Ceramic Tile, Wood
- Windows: Thermal Windows
- Basement: Crawl Space
- Attic: Access Only
- Has fireplace: No
Interior area
- Total interior livable area: 1,664 sqft
- Finished area above ground: 1,664
Property
Parking
- Total spaces: 1
- Parking features: Attached, Driveway, Garage, Paved, Shared Driveway
- Attached garage spaces: 1
- Has uncovered spaces: Yes
Features
- Levels: Two
- Stories: 2
- Patio & porch: Stoop, Deck, Porch
- Exterior features: Deck, Sprinkler/Irrigation, Porch, Paved Driveway
- Pool features: None
Lot
- Features: Level
- Topography: Level
Details
- Parcel number: 755698740100000
- Special conditions: Corporate Listing
Construction
Type & style
- Home type: SingleFamily
- Architectural style: Two Story
- Property subtype: Single Family Residence
Materials
- Brick, Vinyl Siding
Condition
- New Construction
- New construction: Yes
- Year built: 2024
Utilities & green energy
- Sewer: Public Sewer
- Water: Public
Community & HOA
Community
- Features: Common Grounds/Area, Home Owners Association
- Subdivision: Bethany Creek Park
HOA
- Has HOA: Yes
- Services included: Trash
- HOA fee: $50 monthly
Location
- Region: North Chesterfield
Financial & listing details
- Price per square foot: $315/sqft
- Date on market: 9/21/2025
- Ownership: Corporate
- Ownership type: Corporation
Price history
| Date | Event | Price |
|---|---|---|
| 4/30/2025 | Sold | $524,990$315/sqft |
Source:  CVRMLS #2425350 Report a problem CVRMLS #2425350 Report a problem | ||
| 1/30/2025 | Pending sale | $524,990$315/sqft |
Source: CVRMLS #2425350 Report a problem | ||
| 9/30/2024 | Listed for sale | $524,990$315/sqft |
Source: CVRMLS #2425350 Report a problem | ||
Public tax history
Tax history is unavailable.
Neighborhood: 23236
Nearby homes
- $524,9903 bd2 ba1.6k sqft8830 Bethany Creek Ave, North Chesterfield, VA 23236Sold
- $450,6003 bd3 ba1.9k sqft8836 Bethany Creek Ave, Richmond, VA 23236Off Market
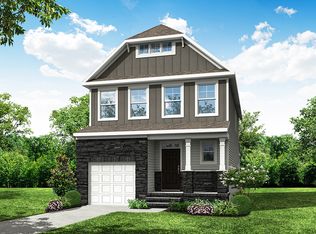
- $466,9004 bd2 ba2.1k sqft8824 Bethany Creek Ave, North Chesterfield, VA 23236Off Market
- $485,9903 bd3 ba2k sqft8818 Bethany Creek Ave, North Chesterfield, VA 23236Sold
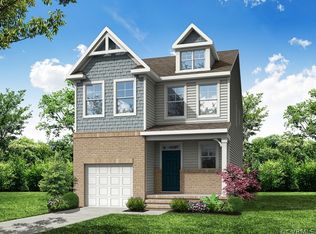
- $454,9904 bd3 ba1.9k sqft8806 Bethany Creek Ave, North Chesterfield, VA 23236Sold
- $459,9903 bd3 ba2.1k sqft1300 Bethany Park Dr, North Chesterfield, VA 23236Sold
- $---- bd-- ba-- sqft1335 S Providence Rd #G9ASP8, Richmond, VA 23236Off Market
- $---- bd-- ba-- sqft1335 S Providence Rd #DWXLYA, Richmond, VA 23236Off Market
- $---- bd-- ba-- sqft1335 S Providence Rd #8J1EE8, Richmond, VA 23236Off Market
Nearby schools
GreatSchools rating
- 3/10A M Davis Elementary SchoolGrades: PK-5Distance: 1.3 mi
- 2/10Providence Middle SchoolGrades: 6-8Distance: 1.2 mi
- 5/10Monacan High SchoolGrades: 9-12Distance: 3 mi
Schools provided by the listing agent
- Elementary: A. M. Davis
- Middle: Providence
- High: Monacan
Source: CVRMLS. This data may not be complete. We recommend contacting the local school district to confirm school assignments for this home.
Get a cash offer in 3 minutes
Find out how much your home could sell for in as little as 3 minutes with a no-obligation cash offer.
Estimated market value
$551,500
Get a cash offer in 3 minutes
Find out how much your home could sell for in as little as 3 minutes with a no-obligation cash offer.
Estimated market value
$551,500
- Virginia
- Chesterfield County
- Richmond
- 23236
- 8830 Bethany Creek Ave
Nearby cities
Nearby neighborhoods
Nearby zip codes
Other Richmond Topics
