Skip main navigation
Sold for $435,000
  • $435,000

    8830 Bluffwood Ln, Fort Washington, MD 20744

    3beds
    1,553sqft
    Single Family Residence
    Built in 1964
    1 Acres Lot
    $434,900 Zestimate®
    $280/sqft
    $3,027 Estimated rent

    Home value

    $434,900

    $391,000 - $483,000

    $3,027/mo

    Zestimate® history
    Loading
    Loading...

    Owner options

    List your home for rent

    $3,027/mo

    Rent Zestimate®

    Find your next renter with Zillow Rental Manager. Plus, with online applications, you can quickly screen prospective tenants – for free.

    Learn more

    $3,027/mo

    Rent Zestimate®

    Refinance and save

    $2,949/mo

    Est. payment

    Refinancing to a lower rate could help reduce your monthly payments and save thousands over the life of the loan.

    See today's rates

    $2,949/mo

    Est. payment

    Explore your selling options

    Work with a Zillow partner agent

    Leverage their expertise and Zillow's premium Showcase listings to get your home seen by more buyers.

    Get started

    List with your own agent

    Get your home in front of millions of buyers by listing it on Zillow.

    Learn how to do it

    Sell it yourself

    Take full control of how buyers see your home on Zillow by listing For Sale by Owner (FSBO).

    List your home

    What's special

    Brick ramblerMature landscapingHardwood floorsBright sunroomLarge two-level deck
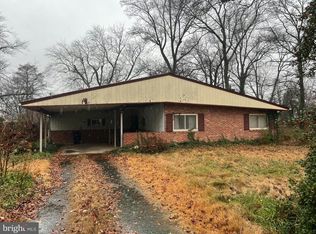
    Nestled on a private, beautifully landscaped 1-acre lot, this brick rambler offers exceptional space, versatility, and privacy. Designed for both comfortable living and entertaining, the kitchen opens to the living room with a fireplace and flows seamlessly into a spacious family room. Additional features include a bright sunroom, hardwood floors, and a finished basement with an extra bedroom, office, and den. Outside, enjoy a large two-level deck, mature landscaping, and parking for 10+ personal or commercial vehicles. A standout feature is the oversized 2,300-square-foot garage and workshop, ideal for contractors, hobbyists, or potential conversion to an Additional Dwelling Unit (ADU). Solar panels provide clean energy and help reduce utility costs. A rare opportunity combining comfortable living, abundant workspace, and outstanding functionality.

    Zillow last checked:

    Listing updated:

    Listed by:

    Tony Dixon 202-413-0961,

    Weichert, REALTORS

    Bought with:

    Natalia Simonova, 0225198037

    TTR Sothebys International Realty

    Source: Bright MLS,MLS#: MDPG2211002MLS Logo

    Facts & features

    Interior

    Bedrooms & bathrooms
    • Bedrooms: 3
    • Bathrooms: 2
    • Full bathrooms: 2
    • Main level bathrooms: 2
    • Main level bedrooms: 2
    Rooms
    • Room types: Living Room, Primary Bedroom, Bedroom 2, Kitchen, Family Room, Study, Sun/Florida Room, Exercise Room, Great Room, Laundry, Office, Storage Room
    Primary bedroom
    • Features: Flooring - HardWood
    • Level: Main
    Bedroom 2
    • Features: Flooring - HardWood
    • Level: Main
    Exercise room
    • Features: Flooring - Carpet
    • Level: Lower
    Family room
    • Features: Flooring - Carpet
    • Level: Lower
    Great room
    • Features: Flooring - Carpet
    • Level: Main
    Kitchen
    • Features: Flooring - Vinyl
    • Level: Main
    Laundry
    • Features: Flooring - Concrete
    • Level: Lower
    Living room
    • Features: Flooring - HardWood, Fireplace - Wood Burning
    • Level: Main
    Office
    • Level: Unspecified
    Storage room
    • Level: Unspecified
    Study
    • Features: Flooring - Carpet
    • Level: Lower
    Other
    • Features: Flooring - Carpet
    • Level: Main
    Heating
    • Forced Air, Electric
    Cooling
    • Ceiling Fan(s), Central Air, Electric
    Appliances
    • Included: Dishwasher, Disposal, Dryer, Microwave, Oven/Range - Electric, Refrigerator, Washer, Electric Water Heater
    • Laundry: Laundry Room
    Features
    • Eat-in Kitchen, Primary Bath(s), Floor Plan - Traditional, Dry Wall, Paneled Walls
    • Flooring: Wood
    • Doors: French Doors
    • Windows: Bay/Bow
    • Basement: Heated,Improved,Finished,Connecting Stairway,Windows,Workshop
    • Number of fireplaces: 1
    Interior area
    • Total structure area: 2,626
    • Total interior livable area: 1,553 sqft
    • Finished area above ground: 1,553

    Property

    Parking
    • Total spaces: 10
    • Parking features: Storage, Garage Door Opener, Garage Faces Front, Oversized, Asphalt, Driveway, Detached
    • Garage spaces: 2
    • Uncovered spaces: 8
    Accessibility
    • Accessibility features: None
    Features
    • Levels: Two
    • Stories: 2
    • Patio & porch: Deck
    • Exterior features: Extensive Hardscape, Storage
    • Pool features: None
    • Fencing: Partial
    Lot
    • Size: 1 Acres
    • Features: Landscaped, Private
    Details
    • Additional structures: Above Grade
    • Parcel number: 17121275635
    • Zoning: RR
    • Special conditions: Standard

    Construction

    Type & style
    • Home type: SingleFamily
    • Architectural style: Ranch/Rambler
    • Property subtype: Single Family Residence
    Materials
    • Brick
    • Foundation: Block, Slab
    • Roof: Asphalt
    Condition
    • New construction: No
    • Year built: 1964

    Utilities & green energy

    • Sewer: Public Sewer
    • Water: Public

    Community & HOA

    Community
    • Subdivision: Bluffwood
    HOA
    • Has HOA: No
    Location
    • Region: Fort Washington

    Financial & listing details

    • Price per square foot: $280/sqft
    • Tax assessed value: $341,667
    • Annual tax amount: $4,639
    • Date on market: 8/12/2026
    • Listing agreement: Exclusive Right To Sell
    • Ownership: Fee Simple

    Price history

    DateEventPrice
    9/4/2026Sold$435,000-11%$280/sqft
    Source: Bright MLS #MDPG2211002 Report a problem
    8/21/2026Pending sale$489,000$315/sqft
    Source: Bright MLS #MDPG2211002 Report a problem
    8/12/2026Listed for sale$489,000+71.6%$315/sqft
    Source: Bright MLS #MDPG2211002 Report a problem
    7/29/2014Sold$285,000$184/sqft
    Source: Public Record Report a problem
    6/6/2014Price change$285,000+3.6%$184/sqft
    Source: Long & Foster Real Estate #PG8362951 Report a problem
    5/31/2014Listed for sale$275,000+15.1%$177/sqft
    Source: Long & Foster Real Estate #PG8362951 Report a problem
    7/16/2010Listing removed$239,000$154/sqft
    Source: W.C. & A.N. Miller Realtors, A Long & Foster Company #PG7352225 Report a problem
    6/3/2010Listed for sale$239,000$154/sqft
    Source: WC & AN Miller Realtors, A Long & Foster Company #PG7352225 Report a problem

    Public tax history

    YearProperty taxesTax assessment
    2026$5,040 $341,667 +9.4%
    2025$5,040 +60.3%$312,233 +10.4%
    2024$3,145 +4.1%$282,800 +4.1%
    2023$3,021 -3.9%$271,667 -3.9%
    2022$3,145 +13.4%$282,800 +13.4%
    2021$2,773 +1%$249,400 +1%
    2020$2,746 -23.6%$246,933 +2%
    2019$3,596 $242,000
    2018$3,596 $242,000
    2017$3,596 -5.2%$242,000
    2016$3,793 $242,000 -1.3%
    2015$3,793 $245,200
    2014$3,793 $245,200
    2013-- $245,200 -26.5%
    2012-- $333,500
    2011-- $333,500
    2010-- $333,500 -21.9%
    2009-- $427,280 +19.5%
    2008-- $357,410 +24.3%
    2007-- $287,540 +32.1%
    2006-- $217,670 +9.9%
    2005-- $198,072 +11%
    2004-- $178,476 +12.3%
    2003-- $158,880
    2002-- $158,880 +1.6%
    2001-- $156,393
    Find assessor info on the county website

    Neighborhood: 20744

    Nearby schools

    GreatSchools rating
    Schools provided by the listing agent
    • District: Prince George's County Public Schools

    Source: Bright MLS. This data may not be complete. We recommend contacting the local school district to confirm school assignments for this home.

    Get a cash offer in 3 minutes
    Find out how much your home could sell for in as little as 3 minutes with a no-obligation cash offer.
    Estimated market value
    $434,900
    Get a cash offer in 3 minutes
    Find out how much your home could sell for in as little as 3 minutes with a no-obligation cash offer.
    Estimated market value
    $434,900