Welcome to a home where attention to detail shines. This classic ranch-style residence is filled with timeless character, comfortable living spaces, and beautiful natural surroundings. The front of the home has a canopy of mature oak trees, meticulously manicured landscaping and a welcoming front porch complimented by a gorgeous mahogany front door. Inside, the spacious layout is ideal for both everyday living and entertaining. Warm hardwood floors flow throughout the home. Spanish antique bronze light fixtures, plantation shutters, solid wood doors, chair rail and crown moulding add an elegant touch throughout the living and dining areas. The fully renovated kitchen and breakfast area have been opened to overlook the backyard and connect seamlessly to a cozy living room and formal dining area perfect for entertaining. The kitchen has unique brick flooring, that pairs wonderfully with new cabinets, countertops, fixtures and KitchenAid appliances. Just off the kitchen, a versatile bonus room serves as a laundry room, butler’s pantry, and home office, while also including a convenient half bath. The bonus room was designed with built-in pantry, cabinetry, an additional sink, and a integrated Miele washer and dryer. The living room features a fireplace and built-in shelving which overlooks the serene backyard and patio. The spacious primary bedroom is filled with natural light and features an oversized walk in closet. The primary bath features a double vanity and fully tiled shower complete with glass enclosure. The back of the home is surrounded by beautiful landscaping and overlooks the golf course as well as a wooded area behind the home which creates a natural buffer that adds privacy and a peaceful backdrop. A separate storage building provides additional space for tools, and outdoor essentials. Thoughtfully maintained and full of unique details, this home offers a wonderful combination of charm, space, and functionality that is truly one of a kind.
For sale
$459,900
8830 Burning Tree Rd, Pensacola, FL 32514
4beds
2,226sqft
:
Get pre-qualified$2,970/mo
Single Family Residence
Built in 1976
0.31 Acres Lot
$-- Zestimate®
$207/sqft
$-- HOA
What's special
Fully renovated kitchenWelcoming front porchSolid wood doorsWarm hardwood floorsSpacious layoutPlantation shuttersNew cabinets countertops fixtures
- 2 days |
- 763 |
- 62 |
Likely to sell faster than
Zillow last checked:
Listing updated:
Listed by:
Cameron Fall 850-776-2772,
RE/MAX HORIZONS REALTY,
Debra Fall 850-554-1959,
RE/MAX HORIZONS REALTY
Source: PAR,MLS#: 686870
Facts & features
Interior
Bedrooms & bathrooms
- Bedrooms: 4
- Bathrooms: 3
- Full bathrooms: 2
- 1/2 bathrooms: 1
Rooms
- Room types: Bonus Room, Office
Primary bedroom
- Level: First
- Area: 221.63
- Dimensions: 16.42 x 13.5
Bedroom
- Level: First
- Area: 134.17
- Dimensions: 13.42 x 10
Bedroom 1
- Level: First
- Area: 147
- Dimensions: 14 x 10.5
Dining room
- Level: First
- Area: 183.38
- Dimensions: 13.58 x 13.5
Living room
- Level: First
- Area: 292.92
- Dimensions: 19 x 15.42
Heating
- Central, Fireplace(s)
Cooling
- Central Air
Appliances
- Included: Electric Water Heater, Dryer, Washer, Built In Microwave, Dishwasher, Disposal, Microwave, Self Cleaning Oven, ENERGY STAR Qualified Dishwasher, ENERGY STAR Qualified Refrigerator, ENERGY STAR Qualified Appliances, ENERGY STAR Qualified Water Heater
- Laundry: Inside, W/D Hookups
Features
- Baseboards, Bookcases, Ceiling Fan(s), Chair Rail, Crown Molding, High Speed Internet, Wet Bar, Smart Thermostat
- Flooring: Brick, Hardwood, Tile, Carpet
- Windows: Double Pane Windows, Storm Window(s), Shutters
- Has basement: No
- Has fireplace: Yes
Interior area
- Total structure area: 2,226
- Total interior livable area: 2,226 sqft
Property
Parking
- Total spaces: 2
- Parking features: 2 Car Garage, Front Entrance, Oversized, Garage Door Opener
- Garage spaces: 2
Features
- Levels: One
- Stories: 1
- Patio & porch: Covered
- Exterior features: Rain Gutters
- Pool features: None
- Fencing: Back Yard,Full
Lot
- Size: 0.31 Acres
- Features: Central Access, Near Golf Course, On Golf Course, Interior Lot, Sprinkler
Details
- Additional structures: Yard Building
- Parcel number: 061s301000170018
- Zoning description: Res Single
Construction
Type & style
- Home type: SingleFamily
- Architectural style: Traditional
- Property subtype: Single Family Residence
Materials
- Frame
- Foundation: Slab
- Roof: Shingle
Condition
- Resale
- New construction: No
- Year built: 1976
Utilities & green energy
- Electric: Circuit Breakers, Copper Wiring
- Sewer: Public Sewer
- Water: Public
- Utilities for property: Cable Available, Underground Utilities
Green energy
- Energy efficient items: Insulated Walls, Appliances
- Water conservation: High Efficiency Toilet(s)
Community & HOA
Community
- Features: Golf
- Security: Security System, Smoke Detector(s)
- Subdivision: Scenic Hills Country Club
HOA
- Has HOA: No
- Services included: None
Location
- Region: Pensacola
Financial & listing details
- Price per square foot: $207/sqft
- Tax assessed value: $317,103
- Annual tax amount: $2,393
- Price range: $459.9K - $459.9K
- Date on market: 8/2/2026
- Road surface type: Paved
Estimated market value
Not available
Estimated sales range
Not available
Not available
Price history
| Date | Event | Price |
|---|---|---|
| 8/2/2026 | Listed for sale | $459,900+130%$207/sqft |
Source:  PAR #686870 Report a problem PAR #686870 Report a problem | ||
| 11/25/2013 | Sold | $200,000-7%$90/sqft |
Source: PAR #452747 Report a problem | ||
| 10/17/2013 | Listed for sale | $215,000$97/sqft |
Source: GRAND REALTY, INC. #452747 Report a problem | ||
Public tax history
| Year | Property taxes | Tax assessment |
|---|---|---|
| 2024 | $2,393 +1% | $317,103 +4.3% |
| 2023 | $2,369 +2.4% | $303,908 +8.5% |
| 2022 | $2,313 +0.4% | $279,977 +19.1% |
| 2021 | $2,305 +2.8% | $234,986 +8.6% |
| 2020 | $2,242 +1.8% | $216,286 +4.8% |
| 2019 | $2,203 | $206,427 +12.6% |
| 2018 | $2,203 | $183,388 +2.1% |
| 2017 | -- | $179,617 +2.1% |
| 2016 | -- | $175,923 +0.7% |
| 2015 | -- | $174,701 +0.8% |
| 2014 | -- | $173,315 +25.2% |
| 2013 | -- | $138,404 +1.7% |
| 2012 | -- | $136,091 +3% |
| 2011 | -- | $132,128 +1.5% |
| 2010 | -- | $130,176 +2.7% |
| 2009 | -- | $126,754 +0.1% |
| 2008 | -- | $126,628 +3% |
| 2007 | -- | $122,940 +2.5% |
| 2006 | -- | $119,950 +3% |
| 2005 | -- | $116,460 +3% |
| 2004 | -- | $113,070 +1.9% |
| 2003 | -- | $110,960 +2.4% |
| 2002 | -- | $108,360 +1.6% |
| 2001 | -- | $106,650 +3% |
| 2000 | -- | $103,540 +2.7% |
| 1999 | -- | $100,820 |
Find assessor info on the county website
Monthly payment
Est. payment
Payment breakdown
Explore the cost of this home by adjusting the details. Changes won't be saved.Climate risks
Neighborhood: 32514
Nearby schools
GreatSchools rating
- 5/10L. D. Mcarthur Elementary SchoolGrades: PK-5Distance: 2.5 mi
- 4/10Ferry Pass Middle SchoolGrades: 6-8Distance: 2.8 mi
- 5/10J. M. Tate Senior High SchoolGrades: 9-12Distance: 4.8 mi
Schools provided by the listing agent
- Elementary: Ferry Pass
- Middle: FERRY PASS
- High: Tate
Source: PAR. This data may not be complete. We recommend contacting the local school district to confirm school assignments for this home.
- $369,9004 bd2 ba2k sqft8828 Burning Tree Rd, Pensacola, FL 32514Off Market
- $473,2003 bd2 ba3k sqft8832 Burning Tree Rd, Pensacola, FL 32514Off Market
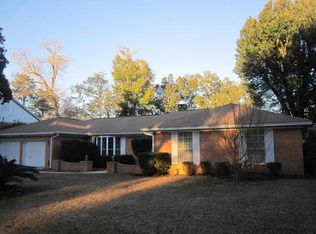
- $438,500-- bd8 ba2.5k sqft8826 Burning Tree Rd, Pensacola, FL 32514Off Market
- $385,0004 bd3 ba2.4k sqft8829 Burning Tree Rd, Pensacola, FL 32514Sold

- $447,400-- bd8 ba2.8k sqft8831 Burning Tree Rd, Pensacola, FL 32514Off Market
- $647,6004 bd3 ba3.4k sqft8834 Burning Tree Rd, Pensacola, FL 32514Off Market
- $393,9004 bd3 ba2.4k sqft8827 Burning Tree Rd, Pensacola, FL 32514Off Market
- $387,3003 bd2 ba2.2k sqft8833 Burning Tree Rd, Pensacola, FL 32514Off Market
A local agent can set up tours, give advice and negotiate with sellers.
A local lender can help you make sure your offer is ready when you are.
Similar homes
- $525,0005 bd3 ba2.9k sqft8876 Burning Tree Rd, Pensacola, FL 32514For Sale
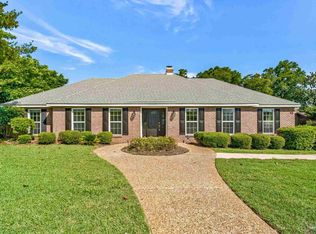 MLS ID #683258, Theresa "Terry" Mahoney, KELLER WILLIAMS REALTY GULF COAST. PAR
 - $370,0003 bd3 ba2.4k sqft1237 Chisholm Trl, Pensacola, FL 32514For Sale
 MLS ID #681858, Lori Nunley, 1st Class Real Estate Panhandle. PAR
 - $399,9003 bd3 ba2.6k sqft706 Crooked Oak Dr, Pensacola, FL 32514For Sale
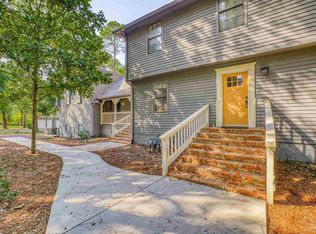 MLS ID #654057, Susan Bastajian, KELLER WILLIAMS REALTY GULF COAST. PAR
 - $535,0004 bd3 ba2.8k sqft4600 Baybrook Dr, Pensacola, FL 32514For Sale
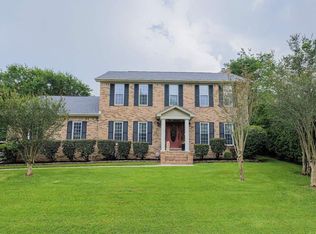 MLS ID #685111, Sheree Mccall, KELLER WILLIAMS REALTY GULF COAST. PAR
 - $475,0004 bd3 ba2.2k sqft5108 Pine Hollow Dr, Pensacola, FL 32505For SaleMLS ID #683444, Lashon Spicer, Epique Realty, Inc.. PAR
- $319,9003 bd2 ba1.7k sqft9719 Hollowbrook Dr, Pensacola, FL 32514For SaleMLS ID #684571, Anthony Sessa, RE/MAX HORIZONS REALTY. PAR
- $449,0002 bd3 ba2.3k sqft1246 Ten Mile Rd, Cantonment, FL 32533For SaleMLS ID #685470, Mary Canada, Kuhn Realty. PAR
- $415,0004 bd2 ba1.7k sqft4050 Lynn Ora Dr, Pensacola, FL 32504For SaleMLS ID #686363, Melissa Mcknight, Llc, Levin Rinke Realty. PAR
- $649,9994 bd3 ba2.6k sqft6550 Chardonnay, Pensacola, FL 32504For SaleMLS ID #686849, Janice Henke, LPT Realty. PAR
- $480,0004 bd3 ba2k sqft1900 Morningside Dr, Pensacola, FL 32503For SaleMLS ID #684417, Sharon Hess Herrick, Hess Realty Group, LLC. PAR
- $474,9005 bd3 ba2.4k sqft4576 Woodbine Rd, Pace, FL 32571For SaleMLS ID #681424, Paige Bryan, Coldwell Banker Realty. PAR
- $329,9003 bd3 ba1.9k sqft8233 Monticello Dr, Pensacola, FL 32514For SaleMLS ID #682143, Peggy Branch, Connell & Company Realty Inc.. PAR
- $450,0003 bd2 ba2.3k sqft6032 Forest Green Rd, Pensacola, FL 32505For SaleMLS ID #684036, Linda Stahl, ZEJLOO1. PAR
- $449,0003 bd2 ba2.1k sqft2078 Downing Dr, Pensacola, FL 32505For SaleMLS ID #685391, Jeanine Miller, Century 21 BE3. PAR
- $439,5004 bd3 ba2.5k sqft6185 Autumn Pines Cir, Pace, FL 32571For SaleMLS ID #686531, Jerrod Mink, Levin Rinke Realty. PAR
- $439,9993 bd3 ba1.8k sqft3550 Marjean Dr, Pensacola, FL 32504For SaleMLS ID #684184, Elaine Hayward, Avenue Realty. PAR
- $535,0004 bd3 ba3k sqft10219 Edendale Ln, Cantonment, FL 32533For SaleMLS ID #683245, Katherine Beckman, Dalton Wade, Inc.. PAR
- $475,0004 bd2 ba2.1k sqft3900 E Tiger Point Blvd, Gulf Breeze, FL 32563For SaleMLS ID #685654, Paula Pennington, Dalton Wade, Inc.. PAR
- $268,9003 bd2 ba1.6k sqft2243 Cricket Ridge Dr, Cantonment, FL 32533For SaleMLS ID #686961, Nathanael Finneran, Pensacola Bay Realty, LLC. PAR
- $300,0004 bd2 ba2.2k sqft1407 John Carroll Dr, Pensacola, FL 32504For SaleMLS ID #685376, Dawn Bridges Brown, Better Homes And Gardens Real Estate Main Street Properties. PAR
