Skip main navigation
Sold for $560,000
  • $560,000

    8830 Interlocking Ct, Davenport, FL 33896

    8beds
    3,909sqft
    Single Family Residence
    Built in 2018
    8,712 Square Feet Lot
    $-- Zestimate®
    $143/sqft
    $4,706 Estimated rent

    Home value

    Not available

    Estimated sales range

    Not available

    $4,706/mo

    Zestimate® history
    Loading
    Loading...

    Owner options

    List your home for rent

    $4,706/mo

    Rent Zestimate®

    Find your next renter with Zillow Rental Manager. Plus, with online applications, you can quickly screen prospective tenants – for free.

    Learn more

    $4,706/mo

    Rent Zestimate®

    Refinance and save

    $4,161/mo

    Est. payment

    Refinancing to a lower rate could help reduce your monthly payments and save thousands over the life of the loan.

    See today's rates

    $4,161/mo

    Est. payment

    Explore your selling options

    Work with a Zillow partner agent

    Leverage their expertise and Zillow's premium Showcase listings to get your home seen by more buyers.

    Get started

    List with your own agent

    Get your home in front of millions of buyers by listing it on Zillow.

    Learn how to do it

    Sell it yourself

    Take full control of how buyers see your home on Zillow by listing For Sale by Owner (FSBO).

    List your home

    What's special

    Private swimming poolPrivate lanaiGranite countertopsTheater roomOpen floor planGame roomMain floor master
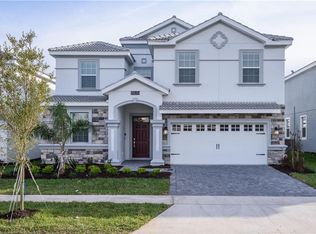
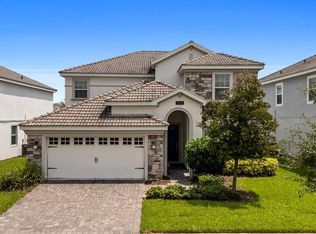
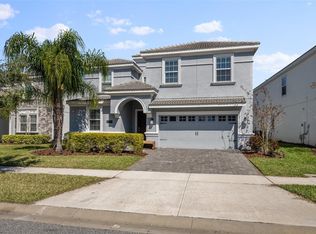
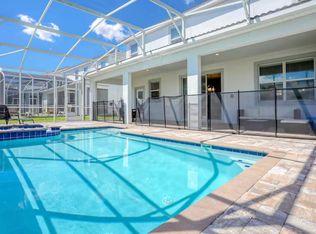
    Motivated seller! Tastefully furnished vacation home features 8 bedrooms and 5 bathrooms, a theater room, game room and a heated pool/spa with a private lanai. The first floor has an open floor plan featuring a large spacious kitchen with loads of upgrades to include 42" cabinets, granite countertops, and a main floor master! There is an extra refrigerator in the garage (game room). Themed rooms throughout! This property is located in the most desirable community, CHAMPIONS GATE, only minutes away from Disney. Professionally decorated, and private swimming pool. The home has a decent number of bookings over the next few months. The location is great, close to shopping malls and attractions. With present and many future bookings already in place, this is the best investment opportunity for short term rental! Champions gate has amazing amenities, including a beautiful and exciting water park with a lazy river, slides and a splash pad for the little ones. Clubhouse, movie theatre, fitness center, yoga, volleyball court, game room, and much more including a pool side tiki bar and private pool side air conditioned cabanas. Champions Gate Resort is one of Orlando's Premier Golf Course Communities. This home is beautiful and ready for you and your family. Schedule your showing today!

    Zillow last checked:

    Listing updated:

    Listing Provided by:

    James Song 407-405-3140,

    MULTI CHOICE REALTY LLC 352-404-6542

    Bought with:

    Marc Younger, 3456503

    CALL IT CLOSED INTL REALTY

    Source: Stellar MLS,MLS#: S5099609MLS LogoOriginating MLS: Osceola

    Facts & features

    Interior

    Bedrooms & bathrooms
    • Bedrooms: 8
    • Bathrooms: 5
    • Full bathrooms: 5
    Primary bedroom
    • Features: Walk-In Closet(s)
    • Level: First
    Primary bedroom
    • Features: Walk-In Closet(s)
    • Level: Second
    Bedroom 2
    • Features: Walk-In Closet(s)
    • Level: Second
    Bedroom 3
    • Features: Walk-In Closet(s)
    • Level: Second
    Bedroom 4
    • Features: Walk-In Closet(s)
    • Level: Second
    Bedroom 5
    • Features: Walk-In Closet(s)
    • Level: Second
    Primary bathroom
    • Level: Second
    Primary bathroom
    • Level: First
    Bathroom 2
    • Level: First
    Bathroom 3
    • Level: Second
    Bathroom 4
    • Level: Second
    Bathroom 5
    • Level: Second
    Dining room
    • Level: First
    Kitchen
    • Level: First
    Living room
    • Level: First
    Heating
    • Central
    Cooling
    • Central Air
    Appliances
    • Included: Dishwasher, Disposal, Dryer, Microwave, Range, Refrigerator, Washer
    • Laundry: Laundry Room, Upper Level
    Features
    • Primary Bedroom Main Floor, PrimaryBedroom Upstairs, Thermostat, Tray Ceiling(s), Walk-In Closet(s)
    • Flooring: Carpet, Ceramic Tile, Laminate
    • Has fireplace: No
    • Furnished: Yes
    Interior area
    • Total structure area: 4,820
    • Total interior livable area: 3,909 sqft

    Property

    Parking
    • Total spaces: 4
    • Parking features: Garage, Carport
    • Garage spaces: 2
    • Carport spaces: 2
    • Covered spaces: 4
    Features
    • Levels: Two
    • Stories: 2
    • Exterior features: Irrigation System, Sidewalk, Sprinkler Metered
    • Has private pool: Yes
    • Pool features: In Ground, Screen Enclosure
    • Has spa: Yes
    • Spa features: In Ground
    Lot
    • Size: 8,712 sqft
    Details
    • Parcel number: 312527513800011800
    • Zoning: X
    • Special conditions: None

    Construction

    Type & style
    • Home type: SingleFamily
    • Property subtype: Single Family Residence
    Materials
    • Stucco
    • Foundation: Slab
    • Roof: Shingle
    Condition
    • New construction: No
    • Year built: 2018

    Utilities & green energy

    • Sewer: Public Sewer
    • Water: Public
    • Utilities for property: Cable Available, Electricity Available, Public, Sewer Available, Sprinkler Meter, Sprinkler Recycled, Water Available

    Community & neighborhood

    Community
    • Community features: Clubhouse, Fitness Center, Gated Community - Guard, Playground, Pool, Sidewalks
    Location
    • Region: Davenport
    • Subdivision: STONEYBROOK SOUTH K

    HOA & financial

    HOA
    • Has HOA: Yes
    • HOA fee: $458 monthly
    • Amenities included: Fitness Center, Golf Course, Maintenance, Playground, Pool, Security
    • Services included: 24-Hour Guard, Cable TV, Community Pool, Internet, Maintenance Structure, Maintenance Grounds, Maintenance Repairs, Manager, Pool Maintenance, Recreational Facilities, Security
    • Association name: First Service Residential
    • Association phone: 407-964-3551
    • Second association name: ChampionsGate Master Association
    Other fees
    • Pet fee: $0 monthly
    Other financial information
    • Total actual rent: 0

    Other

    Other facts
    • Listing terms: Cash,Conventional,FHA
    • Ownership: Fee Simple
    • Road surface type: Asphalt

    Price history

    DateEventPrice
    5/7/2026Sold$560,000-12.5%$143/sqft
    Source: Stellar MLS #S5099609 Report a problem
    4/20/2026Listing removed$17,374$4/sqft
    Source: Zillow Rentals Report a problem
    4/18/2026Listed for rent$17,374+334.4%$4/sqft
    Source: Zillow Rentals Report a problem
    4/16/2026Listing removed$4,000$1/sqft
    Source: Stellar MLS #S5121185 Report a problem
    4/10/2026Pending sale$640,000$164/sqft
    Source: Stellar MLS #S5099609 Report a problem
    10/15/2025Listed for sale$640,000$164/sqft
    Source: Stellar MLS #S5099609 Report a problem
    9/1/2025Listing removed$640,000$164/sqft
    Source: Stellar MLS #S5099609 Report a problem
    5/31/2025Price change$640,000-1.4%$164/sqft
    Source: Stellar MLS #S5099609 Report a problem
    5/21/2025Price change$649,000-3%$166/sqft
    Source: Stellar MLS #S5099609 Report a problem
    3/4/2025Price change$669,000-0.1%$171/sqft
    Source: Stellar MLS #S5099609 Report a problem
    2/25/2025Price change$670,000-4%$171/sqft
    Source: Stellar MLS #S5099609 Report a problem
    2/21/2025Listed for rent$4,000$1/sqft
    Source: Stellar MLS #S5121185 Report a problem
    11/30/2024Price change$698,000-6.9%$179/sqft
    Source: Stellar MLS #S5099609 Report a problem
    9/3/2024Price change$750,000+3.4%$192/sqft
    Source: Stellar MLS #S5099609 Report a problem
    8/15/2024Price change$725,000-8.2%$185/sqft
    Source: Stellar MLS #S5099609 Report a problem
    5/20/2024Price change$790,000-8.7%$202/sqft
    Source: Stellar MLS #S5099609 Report a problem
    2/23/2024Listed for sale$865,000+61.7%$221/sqft
    Source: Stellar MLS #S5099609 Report a problem
    11/13/2018Sold$535,000+0%$137/sqft
    Source: Public Record Report a problem
    7/27/2018Listing removed$534,930$137/sqft
    Source: Lennar Report a problem
    7/26/2018Listed for sale$534,930$137/sqft
    Source: Lennar Report a problem

    Public tax history

    YearProperty taxesTax assessment
    2025$11,253 -2.4%$639,300 -12.5%
    2024$11,528 +4%$730,500 +1.9%
    2023$11,088 +14.3%$716,800 +30.3%
    2022$9,698 +7.7%$550,000 +19.3%
    2021$9,003 -0.7%$461,000 +0.1%
    2020$9,064 -0.2%$460,700 +1.8%
    2019$9,078 $452,500 +1031.3%
    2018$9,078 +352.8%$40,000 +233.3%
    2017$2,005 $12,000

    Find assessor info on the county website

    Neighborhood: 33896

    Nearby schools

    GreatSchools rating
    Schools provided by the listing agent
    • Elementary: Westside Elem
    • Middle: West Side
    • High: Poinciana High School

    Source: Stellar MLS. This data may not be complete. We recommend contacting the local school district to confirm school assignments for this home.

    Get pre-qualified for a loan
    At Zillow Home Loans, we can pre-qualify you in as little as 5 minutes with no impact to your credit score.

    An equal housing lender. NMLS #10287.