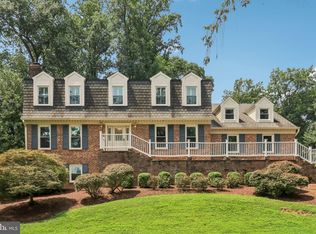
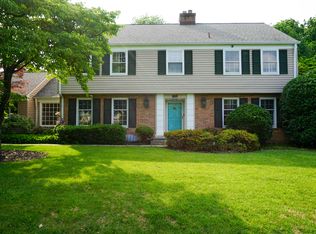
Luxury Townhome Living in Westwood Village Welcome to this beautifully updated 3-level townhome in the desirable Westwood Village community! This brick-front residence offers 3 bedrooms, 3.5 bathrooms, and a convenient 2-car rear-entry garage. Key Features: Spacious Living: The main level features a spacious living/dining area, a tastefully furnished kitchen, and a rear deck. A powder room is also located on this level. Updated Interiors: Enjoy modern comforts with remodeled bathrooms, upgraded kitchen countertops, hardwood flooring, appliances, and window shades (all updated in 2018). Finished Basement: The walk-out basement recreation room, complete with a cozy gas fireplace, is perfect for entertainment. Community Amenities: Westwood Village offers a gated community setting with a shared facility featuring a party/meeting room, gym, and swimming pool. Residents can also enjoy the community's large common areas, accessible by sidewalks and paths. Prime Location: Westwood Village is strategically located close to the Spring Hill Metro station, providing easy access to the Silver Line. Conveniently located near major roadways, including the Dulles Toll Road (Route 267) and Interstate 495. The community is situated near Tysons Corner, a major business and shopping hub with access to a diverse range of amenities.
Townhouse for rent
$4,100/moFees may apply
8830 Mansion View Ct, Vienna, VA 22182
3beds
1,952sqft
Price may not include required fees and charges. Learn more|
Townhouse
Available Thu Oct 1 2026
Cats, dogs OK
Air conditioner, central air, electric, heat pump, zoned
In unit laundry
2 Attached garage spaces parking
Central, electric, forced air, heat pump, natural gas, wood, zoned
What's special
Cozy gas fireplaceWalk-out basement recreation roomBrick-front residenceRemodeled bathroomsUpgraded kitchen countertopsRear deckHardwood flooring
- 4 days |
- -- |
- -- |
Zillow last checked:
Listing updated:
Travel times

Let’s turn your rent into credit progress
Build credit history with every on-time payment and get credit for the payment you’re already making.
Facts & features
Interior
Bedrooms & bathrooms
- Bedrooms: 3
- Bathrooms: 4
- Full bathrooms: 3
- 1/2 bathrooms: 1
Heating
- Central, Electric, Forced Air, Heat Pump, Natural Gas, Wood, Zoned
Cooling
- Air Conditioner, Central Air, Electric, Heat Pump, Zoned
Appliances
- Included: Dishwasher, Dryer, Garbage Disposal, Gas Water Heater, Ice Maker, Microwave Oven, Oven/Range - Gas, Refrigerator, Stove, Washer, Water Heater
- Laundry: In Unit, Upper Level
Features
- 9'+ Ceilings, Breakfast Area, Ceiling Fan(s), Combination Dining/Living, Dry Wall, Eat-in Kitchen, Floor Plan - Traditional, Kitchen - Table Space, Kitchen Island, Primary Bath(s), Upgraded Countertops
- Flooring: Hardwood, Wood
- Has basement: Yes
- Has fireplace: Yes
Interior area
- Total interior livable area: 1,952 sqft
Property
Parking
- Total spaces: 2
- Parking features: Attached, Covered, Garage
- Has attached garage: Yes
- Details: Contact manager
Features
- Patio & porch: Covered
- Exterior features: 9'+ Ceilings, Basement, Breakfast Area, Combination Dining/Living, Common Grounds, Dry Wall, Floor Plan - Traditional, Kitchen - Table Space, Primary Bath(s), Upgraded Countertops
- Pool features: Community, Pool
Lot
- Features: Landscaped
Details
- Additional structures: Garage(s)
- Parcel number: 0291180108B
Construction
Type & style
- Home type: Townhouse
- Architectural style: Colonial
- Property subtype: Townhouse
Materials
- Roof: Shake Shingle
Condition
- Year built: 1999
Building
Management
- Pets allowed: Yes
Community & HOA
Community
- Features: Clubhouse, Fitness Center, Gated, Pool, Sidewalks, Street Lights
- Security: Gated Community
HOA
- Amenities included: Clubhouse, Fitness Center, Gated, Parking, Pool
Location
- Region: Vienna
Financial & listing details
- Lease term: Contact For Details
Nearby apartments for rent

Price history
| Date | Event | Price |
|---|---|---|
| 8/24/2026 | Listed for rent | $4,100$2/sqft |
Source: Bright MLS #VAFX2336936 Report a problem | ||
| 4/16/2025 | Listing removed | $4,100$2/sqft |
Source: Bright MLS #VAFX2233360 Report a problem | ||
| 4/10/2025 | Listed for rent | $4,100+37.8%$2/sqft |
Source: Bright MLS #VAFX2233360 Report a problem | ||
| 4/26/2023 | Sold | $865,000+0.6%$443/sqft |
Source:  Bright MLS #VAFX2118764 Report a problem Bright MLS #VAFX2118764 Report a problem | ||
| 3/27/2023 | Contingent | $859,800$440/sqft |
Source: Bright MLS #VAFX2118764 Report a problem | ||
| 3/25/2023 | Listed for sale | $859,800+21.8%$440/sqft |
Source: Bright MLS #VAFX2118764 Report a problem | ||
| 3/22/2018 | Sold | $706,000-1.2%$362/sqft |
Source: Public Record Report a problem | ||
| 3/10/2018 | Pending sale | $714,500$366/sqft |
Source: Long & Foster Real Estate, Inc. #FX10143178 Report a problem | ||
| 2/2/2018 | Listed for sale | $714,500+25.4%$366/sqft |
Source: Long & Foster Real Estate, Inc. #1005466559 Report a problem | ||
| 6/6/2013 | Listing removed | $2,975$2/sqft |
Source: Long & Foster Real Estate #FX8095173 Report a problem | ||
| 6/1/2013 | Listed for rent | $2,975$2/sqft |
Source: Long & Foster Real Estate #FX8095173 Report a problem | ||
| 11/16/2004 | Sold | $570,000+114.9%$292/sqft |
Source: Public Record Report a problem | ||
| 10/18/1999 | Sold | $265,225$136/sqft |
Source: Public Record Report a problem | ||
Neighborhood: 22182
Nearby schools
GreatSchools rating
- 10/10Westbriar Elementary SchoolGrades: PK-6Distance: 0.8 mi
- 9/10Kilmer Middle SchoolGrades: 7-8Distance: 2.3 mi
- 6/10Marshall High SchoolGrades: 9-12Distance: 2.7 mi