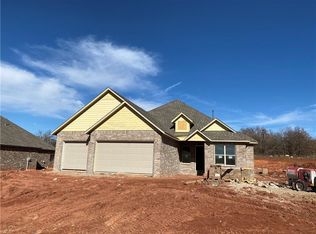
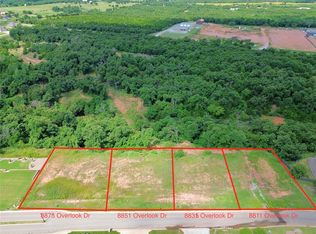
Bedford floor plan on .51 acre lot - 4 beds plus study! Inspiring porch views wiht this show-stopping entry porch that offers a perfect place for a porch swing or relaxing outdoor furniture that evokes old-fashioned, carefree living. The Bedford begins with a beautiful open entry and dining room that leads you into a welcoming open-concept living room with a cozy corner fireplace. This home has a gourmet kitchen featuring beautiful cabinetry, granite countertops, and a breakfast bar. A private hallway leads the way to the master suite, which features high ceilings and a relaxing master bathroom with a dual-sink vanity, soaking tub, separate shower, private toilet area, and huge walk-in closet. The three main bedrooms have their own private hallway and a shared bathroom. Great neighborhood with lots of room between houses and countryside views - just .25 mi from I-35! Workshops allowed! Est completion January 2021.
This property is not currently displayed as for sale or rent on Zillow. This may be different from what's on other websites or public sources.