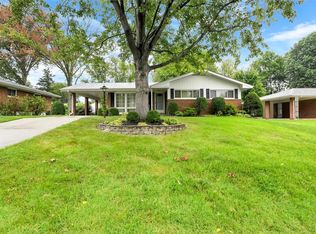
Don't miss this charming ranch home in the heart of Lindbergh School District with more than 2,000 square feet of total finished living! This beautifully maintained 3-bedroom, 1.5-bath ranch offers the perfect blend of comfort and entertaining. Gleaming hardwood floors, large picture windows, and abundant natural light create a warm and inviting atmosphere throughout the main level. The home features a spacious formal living room and dining room, along with a modern eat-in kitchen ideal for everyday living. The primary bedroom includes a convenient private half bath, while two additional bedrooms and a full hall bath complete the main floor. Step out from the dining room onto a spacious patio overlooking the well-appointed backyard—perfect for relaxing, gardening, or hosting family and friends. The finished lower level provides exceptional additional living space, including a recreation room, family room, dedicated home office space, and a versatile bonus room that can serve as guest sleeping quarters. A half bath, laundry area, and utility room add even more convenience and functionality. This wonderful home offers space, character, award-winning schools and an unbeatable location. Your new home and memories await!
Closed
Zillow last checked:
Listing updated:
Bought with:
Erika R Lovelace, 2021008985
Coldwell Banker Realty - Gundaker
Source: MARIS,MLS#: 26030480 Originating MLS: St. Louis Association of REALTORS
Originating MLS: St. Louis Association of REALTORSPrice history
| Date | Event | Price |
|---|---|---|
| 7/29/2026 | Sold | -- |
Source:  MARIS #26030480 Report a problem MARIS #26030480 Report a problem | ||
| 7/4/2026 | Pending sale | $365,000$174/sqft |
Source: MARIS #26030480 Report a problem | ||
| 7/1/2026 | Listed for sale | $365,000+66%$174/sqft |
Source: MARIS #26030480 Report a problem | ||
| 12/28/2015 | Sold | -- |
Source: MARIS #15062049 Report a problem | ||
| 11/20/2015 | Pending sale | $219,900$105/sqft |
Source: Big Bend Realty LLC #15062049 Report a problem | ||
| 11/15/2015 | Price change | $219,900-2.2%$105/sqft |
Source: Big Bend Realty LLC #15062049 Report a problem | ||
| 11/6/2015 | Listed for sale | $224,900$107/sqft |
Source: Big Bend Realty LLC #15062049 Report a problem | ||
Get a cash offer in 3 minutes
Find out how much your home could sell for in as little as 3 minutes with a no-obligation cash offer.
Estimated market value
$365,000
