BOND PAID! Don's miss this 3/2 Foxglove Courtyard Villa, in the Neighborhood of Mulberry Grove with a Full Front Golf Course View! This neighborhood only has 9 homes! This home features a unique oversized 2-car garage with straight drive-in driveway. NO HOMES IN FRONT OR BACK with Golf Course Frontage overlooking the 5th hole on Ashley Meadows/Nancy Lopez Golf Course AND no golf cart path near this home. LOW MAINTENANCE rockery surrounds this home so you can spend more time enjoying Florida Life. Tile & Laminate flooring throughout-NO CARPET! The Kitchen features WHITE cabinetry w/hardware, GORGEOUS GRANITE countertops, updated Pendant Lights, closet pantry, GAS Range, and Stainless double-door refrigerator. The dining/living room has sliding glass doors from the dining room to the side patio with room for seating. The spacious living room with vaulted ceilings flows into the ENCLOSED lanai that features laminate flooring. Step outside to the AMAZING GOLF views with no golf cart path behind! Don't forget the INSIDE LAUNDRY with washer and dryer. The front guest bedroom with ample closet space for your guests is just across the hall. The second guest bedroom sits just beside the guest bath with GRANITE counters and tub/shower combo. The master bedroom has a vaulted ceiling, large walk-in closet & en-suite bathroom with walk-in shower, and sliding doors leading to the enclosed lanai. If all this isn't enough there is NO BOND and a short 2-minute golf cart ride to grocery, restaurants, gas station, shopping, drug stores, Dr. Offices, VA Clinic, and Regional Recreation Center. This neighborhood has a great social group! Come fall in LOVE with this home and its surroundings!
Sold for $405,000
$405,000
8830 SE 167th Mayfield Pl, The Villages, FL 32162
3beds
1,553sqft
SingleFamily
Built in 2004
6,098 Square Feet Lot
$376,600 Zestimate®
$261/sqft
$2,340 Estimated rent
Home value
$376,600
$358,000 - $395,000
$2,340/mo
Zestimate® history
Owner options
List your home for rent
$2,340/mo
Rent Zestimate®
Find your next renter with Zillow Rental Manager. Plus, with online applications, you can quickly screen prospective tenants – for free.
$2,340/mo
Rent Zestimate®
Refinance and save
$2,893/mo
Est. payment
Refinancing to a lower rate could help reduce your monthly payments and save thousands over the life of the loan.
$2,893/mo
Est. payment
Explore your selling options
Work with a Zillow partner agent
Leverage their expertise and Zillow's premium Showcase listings to get your home seen by more buyers.
Get startedList with your own agent
Get your home in front of millions of buyers by listing it on Zillow.
Learn how to do itSell it yourself
Take full control of how buyers see your home on Zillow by listing For Sale by Owner (FSBO).
List your homeWhat's special
Facts & features
Interior
Bedrooms & bathrooms
- Bedrooms: 3
- Bathrooms: 2
- Full bathrooms: 2
Heating
- Gas
Features
- Flooring: Carpet
- Has fireplace: No
Interior area
- Total interior livable area: 1,553 sqft
Property
Parking
- Parking features: Garage - Attached
Features
- Exterior features: Cement / Concrete
Lot
- Size: 6,098 Square Feet
Details
- Parcel number: 6718003000
Construction
Type & style
- Home type: SingleFamily
Materials
- Concrete Block
- Foundation: Slab
- Roof: Other
Condition
- Year built: 2004
Community & HOA
HOA
- Has HOA: Yes
- HOA fee: $145 monthly
Location
- Region: The Villages
Financial & listing details
- Price per square foot: $261/sqft
- Tax assessed value: $352,116
- Annual tax amount: $6,627
Price history
| Date | Event | Price |
|---|---|---|
| 8/8/2023 | Sold | $405,000-3.3%$261/sqft |
Source: Public Record Report a problem | ||
| 7/8/2023 | Pending sale | $419,000$270/sqft |
Source:  Stellar MLS #G5065222 Report a problem Stellar MLS #G5065222 Report a problem | ||
| 6/7/2023 | Price change | $419,000-6.9%$270/sqft |
Source: Stellar MLS #G5065222 Report a problem | ||
| 3/27/2023 | Price change | $450,000-6.3%$290/sqft |
Source: Stellar MLS #G5065222 Report a problem | ||
| 2/19/2023 | Price change | $480,000-6.8%$309/sqft |
Source: Stellar MLS #G5065222 Report a problem | ||
| 1/3/2023 | Listed for sale | $515,000+128.9%$332/sqft |
Source: Owner Report a problem | ||
| 5/1/2015 | Sold | $225,000-30.3%$145/sqft |
Source: Public Record Report a problem | ||
| 8/15/2006 | Sold | $323,000+42.9%$208/sqft |
Source: Public Record Report a problem | ||
| 8/9/2004 | Sold | $226,000$146/sqft |
Source: Public Record Report a problem | ||
Public tax history
| Year | Property taxes | Tax assessment |
|---|---|---|
| 2024 | $6,627 -0.7% | $352,116 -0.1% |
| 2023 | $6,674 +50.8% | $352,512 +36.1% |
| 2022 | $4,425 +2.5% | $258,945 +3% |
| 2021 | $4,317 -7.7% | $251,403 +8.3% |
| 2020 | $4,678 +0.4% | $232,218 +1.6% |
| 2019 | $4,658 | $228,571 +3% |
| 2018 | $4,658 +7.5% | $222,011 -0.3% |
| 2017 | $4,333 -0.3% | $222,671 -1.7% |
| 2016 | $4,345 | $226,575 +3.9% |
| 2015 | $4,345 +14.9% | $218,085 +10.2% |
| 2014 | $3,782 +9.8% | $197,989 +10% |
| 2013 | $3,443 -0.7% | $179,990 -1.3% |
| 2012 | $3,468 -1.2% | $182,445 -1.3% |
| 2011 | $3,511 +21.7% | $184,774 +1% |
| 2010 | $2,884 -2.8% | $182,951 -5.1% |
| 2009 | $2,966 -10.2% | $192,732 -11.8% |
| 2008 | $3,304 -23% | $218,569 -20% |
| 2007 | $4,290 +25.7% | $273,224 +39.7% |
| 2006 | $3,412 +183.7% | $195,603 +3% |
| 2005 | $1,203 | $189,906 +11813.8% |
| 2004 | $1,203 | $1,594 |
| 2002 | -- | -- |
Find assessor info on the county website
Neighborhood: 32162
Nearby homes
- $402,9003 bd2 ba3.2k sqft8840 SE 167th Mayfield Pl, The Villages, FL 32162Off Market
- $399,4003 bd2 ba3.4k sqft8820 SE 167th Mayfield Pl, The Villages, FL 32162Off Market
- $350,0003 bd2 ba1.6k sqft8850 SE 167th Mayfield Pl, The Villages, FL 32162Sold
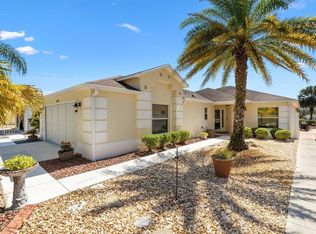
- $374,3003 bd2 ba2.3k sqft8810 SE 167th Mayfield Pl, The Villages, FL 32162Off Market
- $343,2003 bd2 ba2.1k sqft8860 SE 167th Mayfield Pl, The Villages, FL 32162Off Market
- $372,2003 bd2 ba1.6k sqft8870 SE 167th Mayfield Pl, The Villages, FL 32162Off Market
- $348,0003 bd2 ba2.3k sqft8880 SE 167th Mayfield Pl, The Villages, FL 32162Off Market
- $424,6003 bd2 ba2.1k sqft8890 SE 167th Mayfield Pl, The Villages, FL 32162Off Market
Nearby schools
GreatSchools rating
- 2/10Harbour View Elementary SchoolGrades: PK-5Distance: 2.1 mi
- 4/10Lake Weir Middle SchoolGrades: 6-8Distance: 1.9 mi
- 3/10Belleview High SchoolGrades: 9-12Distance: 8.3 mi
Get a cash offer in 3 minutes
Find out how much your home could sell for in as little as 3 minutes with a no-obligation cash offer.
Estimated market value
$376,600
Get a cash offer in 3 minutes
Find out how much your home could sell for in as little as 3 minutes with a no-obligation cash offer.
Estimated market value
$376,600
- Florida
- Marion County
- The Villages
- 32162
- 8830 SE 167th Mayfield Pl
Nearby cities
Nearby zip codes
Other The Villages Topics
