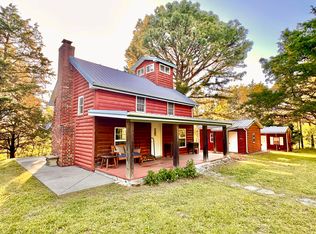
Rustic Cabin Retreat on 19.1 Acres and just 7 miles north of El Dorado Springs in southern St. Clair County. This unique 19.1-acre rustic retreat offers the perfect blend of recreation, relaxation, and country charm. Surrounded by mature timber, rolling pasture, and wooded trails, this property provides privacy, scenic beauty, and excellent wildlife habitat for deer and turkey.
The log-style cabin features wood siding, a metal roof, covered front porch, impressive oversized brick chimney and a fun third story cupola or 'lookout tower' for relaxing, stargazing or reading a good book. Inside, the warm rustic interior includes exposed beams, vaulted ceilings, loft sleeping quarters, custom wood cabinetry, and an open living area centered around a beautiful stone fireplace. Adjacent to the cabin is a 224 sq ft "bath-house" with a unique custom stone shower that adds a spa-like touch rarely found in properties like this.
Multiple outbuildings offer excellent storage, workshop space, or guest potential. Whether relaxing by the fire-pit, riding the trails, watching wildlife, or enjoying the peaceful setting from the porch, this property is built for making memories.
Ideal as a recreational retreat, hunting property, Airbnb investment, or private homestead, this southern St. Clair County property delivers rustic charm and peaceful country living in a beautiful natural setting. Call TODAY to schedule a showing and see for yourself!!
Sold
Price Unknown
8830 SW 82nd Hwy, El Dorado Springs, MO 64744
0beds
960sqft
Single Family Residence
Built in 2004
19.1 Acres Lot
$218,200 Zestimate®
$--/sqft
$1,059 Estimated rent
Home value
$218,200
Estimated sales range
Not available
$1,059/mo
Zestimate® history
Owner options
List your home for rent
$1,059/mo
Rent Zestimate®
Find your next renter with Zillow Rental Manager. Plus, with online applications, you can quickly screen prospective tenants – for free.
$1,059/mo
Rent Zestimate®
Refinance and save
Refinancing to a lower rate could help reduce your monthly payments and save thousands over the life of the loan.
Explore your selling options
Work with a Zillow partner agent
Leverage their expertise and Zillow's premium Showcase listings to get your home seen by more buyers.
Get startedList with your own agent
Get your home in front of millions of buyers by listing it on Zillow.
Learn how to do itSell it yourself
Take full control of how buyers see your home on Zillow by listing For Sale by Owner (FSBO).
List your homeWhat's special
Rolling pastureLog-style cabinCovered front porchLoft sleeping quartersWooded trailsMetal roofWarm rustic interior
Zillow last checked:
Listing updated:
Listed by:
Mark Akin 573-368-6310,
Diamond A Real Estate, LLC,
Leah Akin 573-280-1280,
Diamond A Real Estate, LLC
Bought with:
Ryan Hubbard, 2010005751
United Country American Heartl
Source: Heartland MLS as distributed by MLS GRID,MLS#: 2619839
Facts & features
Interior
Bedrooms & bathrooms
- Bedrooms: 0
- Bathrooms: 1
- 1/2 bathrooms: 1
Family room
- Features: Ceiling Fan(s), Ceramic Tiles, Fireplace, Solid Surface Counter
- Level: First
- Area: 504 Square Feet
- Dimensions: 24 x 21
Loft
- Features: Indirect Lighting
- Level: Second
- Area: 456 Square Feet
Heating
- Baseboard, Electric, Wood
Cooling
- Attic Fan, Window Unit(s)
Appliances
- Included: Refrigerator
- Laundry: None
Features
- Ceiling Fan(s), Vaulted Ceiling(s)
- Flooring: Tile
- Windows: Window Coverings, Storm Window(s)
- Basement: Slab
- Number of fireplaces: 1
- Fireplace features: Family Room, Wood Burning
Interior area
- Total structure area: 960
- Total interior livable area: 960 sqft
- Finished area above ground: 960
- Finished area below ground: 0
Property
Parking
- Total spaces: 2
- Parking features: Detached, Garage Faces Front, Other
- Garage spaces: 2
Features
- Patio & porch: Porch
- Exterior features: Fire Pit
- Fencing: Other
- Waterfront features: Spring(s), Stream(s)
Lot
- Size: 19.1 Acres
- Features: Acreage, Wooded
Details
- Additional structures: Garage(s), Outbuilding, Shed(s)
- Parcel number: 149.030000000009.00
- Special conditions: Standard
Construction
Type & style
- Home type: SingleFamily
- Architectural style: Other
- Property subtype: Single Family Residence
Materials
- Log, Other
- Roof: Metal
Condition
- Year built: 2004
Utilities & green energy
- Sewer: Septic Tank
- Water: Private, Well
Community & HOA
Community
- Security: Smoke Detector(s)
- Subdivision: None
HOA
- Has HOA: No
Location
- Region: El Dorado Springs
Financial & listing details
- Annual tax amount: $641
- Date on market: 5/13/2026
- Listing terms: Cash,Conventional
- Ownership: Private
- Road surface type: Paved
Price history
| Date | Event | Price |
|---|---|---|
| 6/9/2026 | Sold | -- |
Source:  Heartland MLS as distributed by MLS GRID #2619839 Report a problem Heartland MLS as distributed by MLS GRID #2619839 Report a problem | ||
| 5/16/2026 | Pending sale | $228,000$238/sqft |
Source: Heartland MLS as distributed by MLS GRID #2619839 Report a problem | ||
| 5/13/2026 | Listed for sale | $228,000$238/sqft |
Source: Heartland MLS as distributed by MLS GRID #2619839 Report a problem | ||
Public tax history
Tax history is unavailable.
Neighborhood: 64744
Nearby homes
- $--1 bd1 ba960 sqft8830 SW State Highway 82, El Dorado Springs, MO 64744Sold
- $178,600-- bd-- ba624 sqft8830 SW Highway 82, El Dorado Springs, MO 64744Off Market
- $146,2002 bd-- ba768 sqft9015 SW Highway 82, El Dorado Springs, MO 64744Off Market
- $203,700-- bd-- ba1.7k sqft9055 SW 618th Rd, El Dorado Springs, MO 64744Off Market
- $168,700-- bd0 ba480 sqft6230 SW 901st Rd, El Dorado Springs, MO 64744Off Market
- $87,100-- bd0 ba1.5k sqft6101 SW 831st Rd, El Dorado Springs, MO 64744Off Market
- $120,2002 bd-- ba1.2k sqft9190 SW 618th Rd, El Dorado Springs, MO 64744Off Market
- $117,5002 bd2 ba-- sqft9190 SW 618 Rd, El Dorado Springs, MO 64744Off Market
Nearby schools
GreatSchools rating
- 3/10El Dorado Springs Elementary SchoolGrades: PK-5Distance: 6.5 mi
- 8/10El Dorado Springs Middle SchoolGrades: 6-8Distance: 6.5 mi
- 5/10El Dorado Springs High SchoolGrades: 9-12Distance: 6.5 mi
Schools provided by the listing agent
- Elementary: El Dorado Springs
- Middle: El Dorado Springs
- High: El Dorado Springs
Source: Heartland MLS as distributed by MLS GRID. This data may not be complete. We recommend contacting the local school district to confirm school assignments for this home.
- Missouri
- Saint Clair County
- Schell City
- 64744
- 8830 SW 82nd Hwy
Nearby cities
Nearby zip codes
Other Schell City Topics
