Skip main navigation
Off market
  • $153,200

    8830 SW 94th St Unit A, Ocala, FL 34481

    2beds
    1,322sqft
    Villa
    Built in 1986
    4,356 Square Feet Lot
    $153,200 Zestimate®
    $116/sqft
    $1,649 Estimated rent

    Home value

    $153,200

    $138,000 - $167,000

    $1,649/mo

    Zestimate® history
    Loading
    Loading...

    Owner options

    List your home for rent

    $1,649/mo

    Rent Zestimate®

    Find your next renter with Zillow Rental Manager. Plus, with online applications, you can quickly screen prospective tenants – for free.

    Learn more

    $1,649/mo

    Rent Zestimate®

    Refinance and save

    $1,453/mo

    Est. payment

    Refinancing to a lower rate could help reduce your monthly payments and save thousands over the life of the loan.

    See today's rates

    $1,453/mo

    Est. payment

    Explore your selling options

    Work with a Zillow partner agent

    Leverage their expertise and Zillow's premium Showcase listings to get your home seen by more buyers.

    Get started

    List with your own agent

    Get your home in front of millions of buyers by listing it on Zillow.

    Learn how to do it

    Sell it yourself

    Take full control of how buyers see your home on Zillow by listing For Sale by Owner (FSBO).

    List your home

    What's special

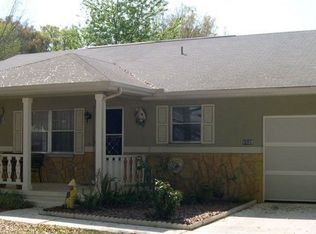
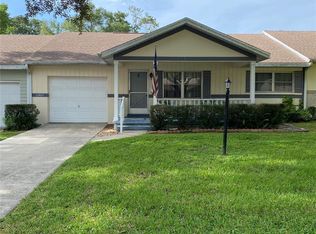
    The Best Deal in Town! This lovely Charlotte model home is in a gated 55+ community of On Top of the World. Pride of Ownership as you enter the combined Living Rm & Dining Area for entertaining your guest. The Kitchen was just updated with new vinyl plank flooring, cabinet doors redone, new backsplash, new stainless-steel appliance (6/2020) and new shelving in pantry. From the Kitchen you enter the new updated glass enclosed 3-season Lanai. From the Lanai is an open covered patio for grilling and outlet for your golf cart. Split bedroom floor plan has Master Bedroom on the left side of the home. Master Bedroom Suite features a hallway with walk-in closet and bifold closets on the other side and Master Bathroom at the end w/new slider door for step in shower, new countertop, lights, and wall cabinet. Bonus Room off the Master Bath for a computer room. A Guest Bedroom and Bath are located down a quiet private hall on the right side of the home and offer privacy when hosting quests. The other end of hallway is the enters to garage with laundry area. Features: New roof (2018), New A/C (2011) maintained twice per year, Newer water heater (2014), New vinyl planking flooring in bedroom/living & dining area (2017), chair rail in Living room (2017), Four new solar tubes w/night-light (glow at night) 2019, New double pane windows (2018) and new front door w/hidden screen, Painted outside of home (2019), New tilt windows in lanai and new heavy duty exit door (2019) plus outdoor outlet and lanai outlets, Updated garage door opener gears and outside entry combo pad (2019), Kitchen new stainless-steel appliances (6/2020) 3 year extended warranty on stove & refrigerator (transferable) and refrigerator can be hooked up to your phone and will tell you if anything goes wrong.. Double ice machine in bottom tray with switch to turn on for extra ice and so much more.. A Must See!

    This property is off market, which means it's not currently listed for sale or rent on Zillow. This may be different from what's available on other websites or public sources.

    Originating MLS: Ocala - Marion

    Facts & features

    Interior

    Bedrooms & bathrooms
    • Bedrooms: 2
    • Bathrooms: 2
    • Full bathrooms: 2
    Heating
    • Forced air, Heat pump, Electric
    Cooling
    • Central
    Appliances
    • Included: Dishwasher, Microwave, Range / Oven, Refrigerator
    • Laundry: In Garage
    Features
    • Ceiling Fans(s), Split Bedroom, Walk-In Closet(s), Living Room/Dining Room Combo, Window Treatments
    • Flooring: Tile, Linoleum / Vinyl
    • Has fireplace: No
    Interior area
    • Total interior livable area: 1,322 sqft

    Property

    Parking
    • Total spaces: 1
    • Parking features: Garage - Attached
    Features
    • Levels: One
    • Exterior features: Cement / Concrete, Metal
    Lot
    • Size: 4,356 sqft
    Details
    • Parcel number: 3530197101
    • Zoning: PUD

    Construction

    Type & style
    • Home type: SingleFamily
    • Property subtype: Villa
    Materials
    • Concrete Block
    • Foundation: Slab
    • Roof: Other
    Condition
    • Year built: 1986
    Details
    • Builder model: Charlotte Model

    Utilities & green energy

    • Sewer: Private Sewer
    • Water: Private
    • Utilities for property: Cable Available, Electricity Available

    Community & neighborhood

    Location
    • Region: Ocala
    • Subdivision: ON TOP OF THE WORLD

    HOA & financial

    HOA
    • Has HOA: Yes
    • HOA fee: $358 monthly
    • Amenities included: Playground, Cable, Clubhouse, Fitness Center, Maintenance, Pool, Security, Spa/Hot Tub, Gated, Tennis Court(s), Shuffleboard Court, Basketball Court, Golf Course, Sauna, Racquet Ball, Pickleball Court(s)
    • Services included: Community Pool, Maintenance Grounds, Recreational Facilities, Cable TV, Maintenance Exterior, Pool Maintenance, 24-Hour Guard

    Other

    Other facts
    • Additional Parcels YN: 0
    • Appliances: Dishwasher, Electric Water Heater, Range, Refrigerator, Microwave
    • Association Amenities: Playground, Cable, Clubhouse, Fitness Center, Maintenance, Pool, Security, Spa/Hot Tub, Gated, Tennis Court(s), Shuffleboard Court, Basketball Court, Golf Course, Sauna, Racquet Ball, Pickleball Court(s)
    • Additional Rooms: Bonus Room
    • Association Fee Requirement: Required
    • Attached Garage YN: 1
    • Community Features: Deed Restrictions, Gated Community, Pool, Fitness, Golf
    • Construction Materials: Block, Concrete, Brick
    • Cooling: Central Air
    • Country: US
    • Disclosures: Seller Property Disclosure
    • DPRYN: 1
    • Exist Lse Tenant YN: 0
    • Fireplace YN: 0
    • Flood Zone Code: X
    • Foundation Details: Slab
    • Garage YN: 1
    • Heating: Central, Heat Pump
    • Exterior Features: Irrigation System
    • Homestead YN: 1
    • Interior Features: Ceiling Fans(s), Split Bedroom, Walk-In Closet(s), Living Room/Dining Room Combo, Window Treatments
    • Flooring: Tile, Vinyl
    • Listing Service: Full Service
    • Listing Terms: Cash, Conventional
    • Major Change Type: Pending
    • Mls Status: Pending
    • New Construction YN: 0
    • Parking Features: Garage Door Opener
    • Pets Allowed: Yes
    • Planned Unit Development YN: 1
    • Pool Private YN: 0
    • Previous Status: Active
    • Property Type: Residential
    • Roof: Shingle
    • Syndicate To: Homes.com, HomeSnap, Realtor.com, Zillow/Trulia
    • Utilities: Cable Available, Electricity Available
    • Water Access YN: 0
    • Water Extras YN: 0
    • Waterfront Feet Total: 0
    • Waterfront YN: 0
    • Water View YN: 0
    • Direction Faces: East
    • Number Of Pets: 2
    • Association Fee Includes: Community Pool, Maintenance Grounds, Recreational Facilities, Cable TV, Maintenance Exterior, Pool Maintenance, 24-Hour Guard
    • Association Fee Frequency: Monthly
    • Zoning: PUD
    • Condo Fees: 0
    • Levels: One
    • Laundry Features: In Garage
    • Water Source: Private
    • Ownership: Condominium
    • County Or Parish: Marion
    • Tax Year: 2019
    • Available For Lease YN: 0
    • Condo Land Included YN: 0
    • Total Acreage: Non-Applicable
    • Property Description: End Unit
    • Room Count: 3
    • Public Survey Section: 24
    • Stories Total: 1
    • Sewer: Private Sewer
    • Year Built: 1986
    • Subdivision Name: ON TOP OF THE WORLD
    • Property Sub Type: Villa
    • Living Area: 1322.00
    • MLS Area Major: 34481 - Ocala
    • Garage Dimensions: 13x25
    • Pet Restrictions: MUST BE ON A LEASH
    • Public Survey Range: 20E
    • Association Name: Lori Sands
    • List Agent AOR: Ocala - Marion
    • List AOR: Ocala - Marion
    • Association Fee: 358.59
    • Tax Annual Amount: 827.16
    • Builder Model: Charlotte Model
    • Listing terms: Cash, Conventional
    • Ownership: Condominium

    Price history

    DateEventPrice
    9/17/2020Sold$125,000-2.7%$95/sqft
    Source: Public Record Report a problem
    7/10/2020Pending sale$128,500$97/sqft
    Source: FOXFIRE REALTY - HWY200/103 ST #OM605533 Report a problem
    7/2/2020Listed for sale$128,500+72.5%$97/sqft
    Source: FOXFIRE REALTY - HWY200/103 ST #OM605533 Report a problem
    6/9/2017Listing removed$74,500$56/sqft
    Source: CB/ELLISON REALTY - WEST #518351 Report a problem
    5/31/2017Pending sale$74,500$56/sqft
    Source: Coldwell Banker Ellison Realty #518351 Report a problem
    5/12/2017Listed for sale$74,500$56/sqft
    Source: CB/ELLISON REALTY - WEST #518351 Report a problem

    Public tax history

    YearProperty taxesTax assessment
    2024$1,306 +3%$104,091 +3%
    2023$1,268 +3.7%$101,059 +3%
    2022$1,223 +0.8%$98,116 +3%
    2021$1,213 +45.1%$95,258 +40.5%
    2020$836 +1.1%$67,811 +3.4%
    2019$827 $65,567 +1.9%
    2018$827 -19.1%$64,344 +31.3%
    2017$1,023 +21.4%$48,997 +28.2%
    2016$843 $38,227 +10%
    2015$843 +6.4%$34,752 +3.9%
    2014$792 +138%$33,449 +11.7%
    2013$333 -16.5%$29,938 -12.4%
    2012$398 -21.1%$34,185 -16.7%
    2011$505 -9.4%$41,026 -7.4%
    2010$558 -18%$44,319 -20.8%
    2009$680 -15.7%$55,989 -24.2%
    2008$806 -14.6%$73,826 +3%
    2007$944 -5.1%$71,677 +2.5%
    2006$995 -8.9%$69,928 +21.7%
    2005$1,093 $57,447 +16.9%
    2004$1,093 +2%$49,128 +2.5%
    2002$1,071 +2.7%$47,932 +1.1%
    2001$1,043 $47,393
    2000$1,043 $47,393

    Find assessor info on the county website

    Neighborhood: 34481

    Nearby schools

    GreatSchools rating
    Get a cash offer in 3 minutes
    Find out how much your home could sell for in as little as 3 minutes with a no-obligation cash offer.
    Estimated market value
    $153,200
    Get a cash offer in 3 minutes
    Find out how much your home could sell for in as little as 3 minutes with a no-obligation cash offer.
    Estimated market value
    $153,200