Skip main navigation
Sold
  • Price Unknown

    8830 SW 9th Ter, Blue Springs, MO 64064

    4beds
    1,857sqft
    Single Family Residence
    Built in 2025
    4,650 Square Feet Lot
    $371,900 Zestimate®
    $--/sqft
    $2,264 Estimated rent

    Home value

    $371,900

    $335,000 - $413,000

    $2,264/mo

    Zestimate® history
    Loading
    Loading...

    Owner options

    List your home for rent

    $2,264/mo

    Rent Zestimate®

    Find your next renter with Zillow Rental Manager. Plus, with online applications, you can quickly screen prospective tenants – for free.

    Learn more

    $2,264/mo

    Rent Zestimate®

    Refinance and save

    $813/mo

    Est. payment

    Refinancing to a lower rate could help reduce your monthly payments and save thousands over the life of the loan.

    See today's rates

    $813/mo

    Est. payment

    Explore your selling options

    Work with a Zillow partner agent

    Leverage their expertise and Zillow's premium Showcase listings to get your home seen by more buyers.

    Get started

    List with your own agent

    Get your home in front of millions of buyers by listing it on Zillow.

    Learn how to do it

    Sell it yourself

    Take full control of how buyers see your home on Zillow by listing For Sale by Owner (FSBO).

    List your home

    What's special

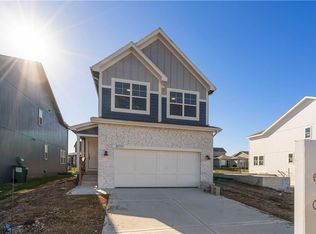
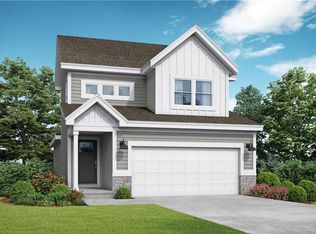
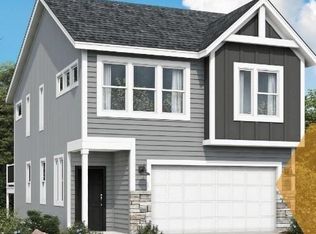
    UNDER CONSTRUCTION! Around 180 days out! Honeydew in Lees Summit award winning school district! Spacious main level daily living with all bedrooms & laundry on the upper level. The kitchen has a large walk in pantry & an over sized island with quartz countertops for sit in dining plus adjoining dining/great room. Large open design for pleasurable entertaining with windows on 3 sides for lots of natural light. Upstairs includes a spacious primary bedroom with a spa like bathroom. The primary bath has an oversized double vanity with quartz countertops. Amenities allow residents to enjoy an open-air clubhouse with olympic sized pool, 2 playgrounds, covered pavilion with grill, a serene two-acre pond with walking trail. **Come see our model at 8733 SW Edgewater Dr.** Pictures listed are from a previous model.

    Zillow last checked:

    Listing updated:

    Listing Provided by:

    Tricia Root 816-716-7065,

    ReeceNichols - Lees Summit,

    Rob Ellerman Team 816-304-4434,

    ReeceNichols - Lees Summit

    Bought with:

    Stacy Nelson, 2016006841

    Keller Williams Platinum Prtnr

    Source: Heartland MLS as distributed by MLS GRID,MLS#: 2536263MLS Logo

    Facts & features

    Interior

    Bedrooms & bathrooms
    • Bedrooms: 4
    • Bathrooms: 3
    • Full bathrooms: 2
    • 1/2 bathrooms: 1
    Primary bedroom
    • Features: All Carpet
    • Level: Second
    • Dimensions: 13 x 16
    Bedroom 2
    • Features: All Carpet
    • Level: Second
    • Dimensions: 11 x 11
    Bedroom 3
    • Features: All Carpet
    • Level: Second
    • Dimensions: 11 x 11
    Bedroom 4
    • Features: All Carpet
    • Level: Second
    • Dimensions: 11 x 10
    Bathroom 1
    • Level: Upper
    Bathroom 2
    • Level: Upper
    Dining room
    • Level: Main
    • Dimensions: 11 x 12
    Great room
    • Features: Luxury Vinyl
    • Level: Main
    • Dimensions: 14 x 12
    Half bath
    • Level: Main
    Laundry
    • Level: Upper
    Heating
    • Forced Air
    Cooling
    • Electric
    Appliances
    • Included: Dishwasher, Disposal, Microwave, Built-In Electric Oven, Stainless Steel Appliance(s)
    • Laundry: Bedroom Level, Laundry Room
    Features
    • Basement: Egress Window(s),Full,Bath/Stubbed,Sump Pump
    • Has fireplace: No
    Interior area
    • Total structure area: 1,857
    • Total interior livable area: 1,857 sqft
    • Finished area above ground: 1,857
    • Finished area below ground: 0

    Property

    Parking
    • Total spaces: 2
    • Parking features: Attached
    • Attached garage spaces: 2
    Features
    • Patio & porch: Patio
    Lot
    • Size: 4,650 sqft
    Details
    • Parcel number: 999999

    Construction

    Type & style
    • Home type: SingleFamily
    • Architectural style: Traditional
    • Property subtype: Single Family Residence
    Materials
    • Frame, Wood Siding
    • Roof: Composition
    Condition
    • Under Construction
    • New construction: Yes
    • Year built: 2025
    Details
    • Builder model: HoneyDew
    • Builder name: Summit Homes

    Utilities & green energy

    • Sewer: Public Sewer
    • Water: Public
    Green energy
    • Green verification: ENERGY STAR Certified Homes
    • Energy efficient items: Appliances, Construction, HVAC, Lighting, Doors, Thermostat, Water Heater, Windows
    • Indoor air quality: Ventilation
    • Construction elements: Recycled Materials
    • Water conservation: Low-Flow Fixtures

    Community & neighborhood

    Location
    • Region: Blue Springs
    • Subdivision: Edgewater

    HOA & financial

    HOA
    • Has HOA: No
    • HOA fee: $813 annually
    • Amenities included: Play Area, Pool, Trail(s)
    • Services included: Curbside Recycle, Trash

    Other

    Other facts
    • Listing terms: Cash,Conventional,FHA,VA Loan
    • Ownership: Private

    Price history

    DateEventPrice
    9/23/2025Sold--
    Source: Heartland MLS as distributed by MLS GRID #2536263 Report a problem
    5/24/2025Pending sale$360,070$194/sqft
    Source: Heartland MLS as distributed by MLS GRID #2536263 Report a problem
    4/15/2025Price change$360,070+5.5%$194/sqft
    Source: Heartland MLS as distributed by MLS GRID #2536263 Report a problem
    3/15/2025Listed for sale$341,223$184/sqft
    Source: Heartland MLS as distributed by MLS GRID #2536263 Report a problem

    Public tax history

    YearProperty taxesTax assessment
    2025$285 +0.7%$196 +14.6%
    2024$283 $171
    2023-- --

    Find assessor info on the county website

    Neighborhood: 64064

    Nearby schools

    GreatSchools rating
    Schools provided by the listing agent
    • Elementary: Mason
    • Middle: Bernard Campbell
    • High: Lee's Summit North

    Source: Heartland MLS as distributed by MLS GRID. This data may not be complete. We recommend contacting the local school district to confirm school assignments for this home.

    Get a cash offer in 3 minutes
    Find out how much your home could sell for in as little as 3 minutes with a no-obligation cash offer.
    Estimated market value
    $371,900
    Get a cash offer in 3 minutes
    Find out how much your home could sell for in as little as 3 minutes with a no-obligation cash offer.
    Estimated market value
    $371,900