Welcome to the Primrose Ranch floor plan by Meritage Homes—where comfort meets modern living! This charming 1,619 sq2 home features 3 bedrooms, 2 bathrooms, and a spacious covered back patio that’s perfect for relaxing while enjoying breathtaking mountain views.
Step inside to experience a thoughtful layout designed for everyday convenience and style. The open living areas create a warm and inviting atmosphere, while the main floor laundry room—complete with a washer and dryer—adds an extra touch of practicality. The primary suite is a true retreat, offering a walk-in shower, dual vanity, and a generous walk-in closet.
The gourmet kitchen is equipped with sleek quartz countertops, a beautiful tile backsplash, a gas range, and a side-by-side refrigerator with in-door ice and water. Whether you’re hosting a barbecue or enjoying a quiet morning coffee, the covered back patio off the dining area makes outdoor living effortless.
Built with sustainability in mind, Meritage Homes incorporates advanced framing techniques and spray foam insulation to boost energy efficiency. Plus, the full unfinished basement provides plenty of space to grow, already set up with rough-in plumbing, a radon mitigation system, and a sump pump.
Nestled in Commerce City, this home offers the best of both worlds—peaceful suburban living with easy access to Denver and outdoor adventures. Discover the vibrant community of Buffalo Highlands, where shopping, dining, and recreation are just moments away.
Don’t miss your chance to own this exceptional home—schedule your tour today!
Sold for $539,990
$539,990
8830 Sedalia Street, Commerce City, CO 80022
3beds
2,910sqft
Single Family Residence
Built in 2024
6,090 Square Feet Lot
$520,800 Zestimate®
$186/sqft
$3,533 Estimated rent
Home value
$520,800
$484,000 - $557,000
$3,533/mo
Zestimate® history
Owner options
List your home for rent
$3,533/mo
Rent Zestimate®
Find your next renter with Zillow Rental Manager. Plus, with online applications, you can quickly screen prospective tenants – for free.
$3,533/mo
Rent Zestimate®
Refinance and save
$3,425/mo
Est. payment
Refinancing to a lower rate could help reduce your monthly payments and save thousands over the life of the loan.
$3,425/mo
Est. payment
Explore your selling options
Work with a Zillow partner agent
Leverage their expertise and Zillow's premium Showcase listings to get your home seen by more buyers.
Get startedList with your own agent
Get your home in front of millions of buyers by listing it on Zillow.
Learn how to do itSell it yourself
Take full control of how buyers see your home on Zillow by listing For Sale by Owner (FSBO).
List your homeWhat's special
Breathtaking mountain viewsPrimary suiteGas rangeMain floor laundry roomSpacious covered back patioGenerous walk-in closetGourmet kitchen
Zillow last checked:
Listing updated:
Listed by:
Corina Koeneke 720-338-3591 corinakoeneke@realtor.com,
Keller Williams Realty Downtown LLC
Bought with:
Corina Koeneke, 100065606
Keller Williams Realty Downtown LLC
Source: REcolorado as distributed by MLS GRID,MLS#: 1727382
Facts & features
Interior
Bedrooms & bathrooms
- Bedrooms: 3
- Bathrooms: 2
- Full bathrooms: 1
- 3/4 bathrooms: 1
- Main level bathrooms: 2
- Main level bedrooms: 3
Primary bedroom
- Description: Large Walk In Closet
- Level: Main
Bedroom
- Level: Main
Bedroom
- Level: Main
Primary bathroom
- Level: Main
Bathroom
- Level: Main
Dining room
- Description: Direct Access To Covered Patio & Mountain Views
- Level: Main
Kitchen
- Description: All Appliances Included With Gas Range
- Level: Main
Laundry
- Description: Includes New Washer And Dryer
- Level: Main
Living room
- Level: Main
Heating
- Forced Air
Cooling
- Central Air
Appliances
- Included: Dishwasher, Disposal, Dryer, Gas Water Heater, Microwave, Range, Refrigerator, Self Cleaning Oven, Washer
Features
- Eat-in Kitchen, Kitchen Island, No Stairs, Open Floorplan, Pantry, Quartz Counters, Radon Mitigation System, Smoke Free, Walk-In Closet(s)
- Flooring: Carpet, Laminate, Tile
- Windows: Double Pane Windows, Window Coverings
- Basement: Bath/Stubbed,Sump Pump,Unfinished
- Has fireplace: Yes
- Fireplace features: Gas Log
- Common walls with other units/homes: No Common Walls
Interior area
- Total structure area: 2,910
- Total interior livable area: 2,910 sqft
- Finished area above ground: 1,619
- Finished area below ground: 0
Property
Parking
- Total spaces: 2
- Parking features: Concrete
- Attached garage spaces: 2
Features
- Levels: One
- Stories: 1
- Patio & porch: Covered, Patio
- Fencing: Partial
Lot
- Size: 6,090 Square Feet
- Features: Landscaped, Master Planned, Open Space, Sprinklers In Front
Details
- Parcel number: R0204379
- Special conditions: Standard
Construction
Type & style
- Home type: SingleFamily
- Property subtype: Single Family Residence
Materials
- Frame
- Foundation: Concrete Perimeter
- Roof: Composition
Condition
- New Construction
- New construction: Yes
- Year built: 2024
Details
- Builder model: Primrose
- Builder name: Meritage Homes
- Warranty included: Yes
Utilities & green energy
- Electric: 110V, 220 Volts
- Sewer: Public Sewer
- Water: Public
- Utilities for property: Cable Available, Electricity Connected, Internet Access (Wired), Natural Gas Connected, Phone Available
Green energy
- Energy efficient items: Appliances, Construction, Doors, HVAC, Insulation, Lighting, Thermostat, Water Heater, Windows
Community & HOA
Community
- Security: Carbon Monoxide Detector(s), Radon Detector, Smart Locks, Smoke Detector(s)
- Subdivision: Buffalo Highlands
HOA
- Has HOA: Yes
- Amenities included: Playground
- Services included: Maintenance Grounds, Recycling, Trash
- HOA fee: $180 quarterly
- HOA name: MSI LLC
- HOA phone: 303-420-4433
Location
- Region: Commerce City
Financial & listing details
- Price per square foot: $186/sqft
- Tax assessed value: $409,000
- Annual tax amount: $5,669
- Date on market: 3/22/2025
- Listing terms: 1031 Exchange,Cash,Conventional,FHA,VA Loan
- Exclusions: None
- Ownership: Builder
- Electric utility on property: Yes
- Road surface type: Paved
Price history
| Date | Event | Price |
|---|---|---|
| 4/25/2025 | Sold | $539,990$186/sqft |
Source:  REcolorado as distributed by MLS GRID #1727382 Report a problem REcolorado as distributed by MLS GRID #1727382 Report a problem | ||
| 3/26/2025 | Pending sale | $539,990$186/sqft |
Source: REcolorado as distributed by MLS GRID #1727382 Report a problem | ||
| 3/13/2025 | Price change | $539,990+3.8%$186/sqft |
Source:  Meritage Homes Report a problem Meritage Homes Report a problem | ||
| 3/4/2025 | Price change | $519,990-5.5%$179/sqft |
Source: Meritage Homes Report a problem | ||
| 1/16/2025 | Listed for sale | $549,990$189/sqft |
Source: Meritage Homes Report a problem | ||
Public tax history
| Year | Property taxes | Tax assessment |
|---|---|---|
| 2025 | $3,697 +332.5% | $25,560 +19.6% |
| 2024 | $855 -4.7% | $21,370 +336.1% |
| 2023 | $897 +114.5% | $4,900 -2% |
| 2022 | $418 | $5,000 +111.9% |
| 2021 | -- | $2,360 |
Find assessor info on the county website
Neighborhood: 80022
Nearby homes
- $539,9903 bd3 ba2.6k sqft8840 Sedalia St, Commerce City, CO 80022Sold
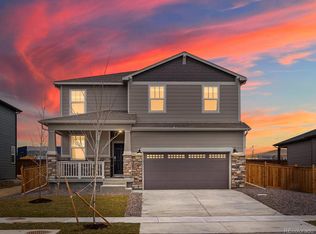
- $549,9903 bd3 ba2.9k sqft8820 Sedalia St, Commerce City, CO 80022Sold

- $520,4503 bd3 ba2.9k sqft8850 Sedalia St, Commerce City, CO 80022Sold

- $634,9903 bd2 ba2.4k sqft8810 Sedalia St, Commerce City, CO 80022Sold
- $574,9903 bd2 ba3k sqft17590 E 88th Pl, Commerce City, CO 80022Sold
- $574,9903 bd3 ba2.9k sqft8860 Sedalia St, Commerce City, CO 80022Sold
- $1,0004,050 Square Feet8839 Sedalia St, Commerce City, CO 80022Off Market
- $624,9904 bd3 ba3.5k sqft8808 Sedalia St, Commerce City, CO 80022Sold
Nearby schools
GreatSchools rating
- 4/10Southlawn Elementary SchoolGrades: PK-5Distance: 1.5 mi
- 1/10Otho E Stuart Middle SchoolGrades: 6-8Distance: 2 mi
- 5/10Prairie View High SchoolGrades: 9-12Distance: 5.1 mi
Schools provided by the listing agent
- Elementary: Southlawn
- Middle: Otho Stuart
- High: Prairie View
- District: School District 27-J
Source: REcolorado as distributed by MLS GRID. This data may not be complete. We recommend contacting the local school district to confirm school assignments for this home.
Get a cash offer in 3 minutes
Find out how much your home could sell for in as little as 3 minutes with a no-obligation cash offer.
Estimated market value
$520,800
Get a cash offer in 3 minutes
Find out how much your home could sell for in as little as 3 minutes with a no-obligation cash offer.
Estimated market value
$520,800
- Colorado
- Adams County
- Commerce City
- 80022
- 8830 Sedalia Street
Nearby cities
Nearby zip codes
Other Commerce City Topics
