Skip main navigation
Closed
  • $235,000

    8830 SHELL ISLAND Drive, Jacksonville, FL 32216

    3beds
    1,444sqft
    Townhouse
    Built in 2005
    1,742.4 Square Feet Lot
    $227,400 Zestimate®
    $163/sqft
    $1,736 Estimated rent

    Home value

    $227,400

    $211,000 - $246,000

    $1,736/mo

    Zestimate® history
    Loading
    Loading...

    Owner options

    List your home for rent

    $1,736/mo

    Rent Zestimate®

    Find your next renter with Zillow Rental Manager. Plus, with online applications, you can quickly screen prospective tenants – for free.

    Learn more

    $1,736/mo

    Rent Zestimate®

    Refinance and save

    $4,154/mo

    Est. payment

    Refinancing to a lower rate could help reduce your monthly payments and save thousands over the life of the loan.

    See today's rates

    $4,154/mo

    Est. payment

    Explore your selling options

    Work with a Zillow partner agent

    Leverage their expertise and Zillow's premium Showcase listings to get your home seen by more buyers.

    Get started

    List with your own agent

    Get your home in front of millions of buyers by listing it on Zillow.

    Learn how to do it

    Sell it yourself

    Take full control of how buyers see your home on Zillow by listing For Sale by Owner (FSBO).

    List your home

    What's special

    Updated paintGranite countertopsNewly finished floorsInsulated garage doorCustom wood trimCustom storageWater softener
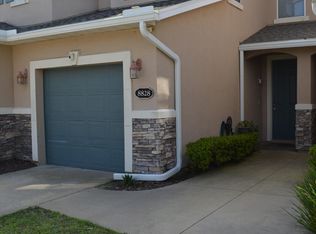
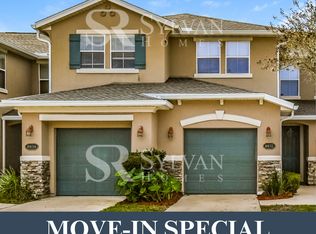
    ** SELLER TO PAY 1 YEAR OF HOA FEES WITH FULL PRICE OFFER UP TO $2400** Welcome home to your peaceful retreat in the heart of Jacksonville. This 3 bed/ 2.5 bath town home greets you with modern comfort including newly finished floors, updated paint , crown molding, plantation shutters, and custom wood trim. The garage doubles as a workshop with custom storage, ceiling fan, screen door leading inside, insulated garage door and custom epoxied floors. This well maintained home comes complete with a water softener, washer and dryer. Enjoy cooking in the gourmet kitchen with granite countertops and custom maple cabinets. Upstairs the primary bedroom has a large walk-in closet, adult height granite dual vanities and an inviting soaking tub. The middle bedroom can double as an office or play room. Enjoy one of Jacksonville's most highly sought after locations near St Johns Town Center, Downtown and easy access to I-295. Don't miss out, this is the home you've have been searching for

    Zillow last checked:

    Listing updated:

    Listed by:

    CHRISTINE MARIE LANDRAU 407-949-1421,

    MARK SPAIN REAL ESTATE 855-299-7653

    Bought with:

    VIRGINIA TOUSSAINT, 3326027

    TOUSSAINT GROUP REALTY LLC

    Source: realMLS,MLS#: 2062242MLS Logo

    Facts & features

    Interior

    Bedrooms & bathrooms
    • Bedrooms: 3
    • Bathrooms: 3
    • Full bathrooms: 2
    • 1/2 bathrooms: 1
    Heating
    • Central, Electric
    Cooling
    • Central Air, Electric
    Appliances
    • Included: Dishwasher, Disposal, Dryer, Electric Range, Refrigerator, Washer, Water Softener Rented
    • Laundry: In Unit
    Features
    • Breakfast Bar, Ceiling Fan(s), Entrance Foyer, Open Floorplan, Pantry, Primary Bathroom - Tub with Shower, Walk-In Closet(s)
    • Flooring: Laminate, Wood
    Interior area
    • Total structure area: 1,785
    • Total interior livable area: 1,444 sqft

    Property

    Parking
    • Total spaces: 1
    • Parking features: Additional Parking, Garage, Garage Door Opener
    • Garage spaces: 1
    Features
    • Levels: Two
    • Stories: 2
    • Patio & porch: Deck, Porch, Rear Porch
    Lot
    • Size: 1,742 sqft
    Details
    • Parcel number: 1451843290
    • Zoning description: Residential

    Construction

    Type & style
    • Home type: Townhouse
    • Architectural style: Traditional
    • Property subtype: Townhouse
    • Attached to another structure: Yes
    Materials
    • Roof: Shingle
    Condition
    • New construction: No
    • Year built: 2005

    Utilities & green energy

    • Sewer: Public Sewer
    • Water: Public
    • Utilities for property: Electricity Connected, Sewer Connected, Water Connected

    Community & neighborhood

    Location
    • Region: Jacksonville
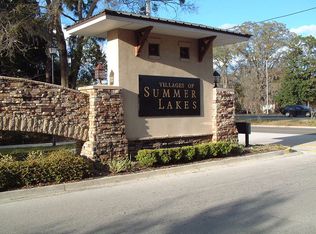
    • Subdivision: Villages Of Summer Lakes

    HOA & financial

    HOA
    • Has HOA: Yes
    • HOA fee: $2,440 annually
    • Amenities included: Pool, Playground
    • Association name: Summer Lakes Homeowners

    Other

    Other facts
    • Listing terms: Cash,Conventional,FHA,VA Loan

    Price history

    DateEventPrice
    6/17/2025Sold$235,000-4%$163/sqft
    Source: realMLS #2062242 Report a problem
    5/14/2025Pending sale$244,900$170/sqft
    Source: realMLS #2062242 Report a problem
    5/2/2025Price change$244,900-2%$170/sqft
    Source: realMLS #2062242 Report a problem
    3/28/2025Price change$249,900-2%$173/sqft
    Source: realMLS #2062242 Report a problem
    3/21/2025Price change$254,900-1.9%$177/sqft
    Source: realMLS #2062242 Report a problem
    2/13/2025Price change$259,900-1.9%$180/sqft
    Source: realMLS #2062242 Report a problem
    1/17/2025Price change$264,900-1.9%$183/sqft
    Source: realMLS #2062242 Report a problem
    12/30/2024Listed for sale$269,900+20.5%$187/sqft
    Source: realMLS #2062242 Report a problem
    12/19/2024Sold$224,000+24.8%$155/sqft
    Source: Public Record Report a problem
    4/1/2019Sold$179,500$124/sqft
    Source: realMLS #977187 Report a problem
    3/12/2019Pending sale$179,500$124/sqft
    Source: EXIT REAL ESTATE GALLERY #977187 Report a problem
    1/31/2019Listed for sale$179,500+0.6%$124/sqft
    Source: EXIT REAL ESTATE GALLERY #977187 Report a problem
    7/27/2018Sold$178,500-0.8%$124/sqft
    Source: Public Record Report a problem
    7/16/2018Pending sale$180,000$125/sqft
    Source: WATSON REALTY CORP #944011 Report a problem
    6/27/2018Listed for sale$180,000+2.2%$125/sqft
    Source: WATSON REALTY CORP #944011 Report a problem
    10/27/2005Sold$176,100$122/sqft
    Source: Public Record Report a problem

    Public tax history

    YearProperty taxesTax assessment
    2024$2,275 +3.2%$158,828 +3%
    2023$2,204 +9.8%$154,202 +3%
    2022$2,008 +1.1%$149,711 +3%
    2021$1,986 +1.2%$145,351 +1.4%
    2020$1,964 -25.1%$143,345 +4.5%
    2019$2,623 +186.5%$137,151 +66.2%
    2018$916 $82,504 +2.1%
    2017$916 +2.2%$80,808 +2.1%
    2016$896 +1.4%$79,146 +0.7%
    2015$884 -0.8%$78,596 +0.8%
    2014$891 $77,973 +1.5%
    2013-- $76,821 -1.5%
    2012-- $77,976 -20.4%
    2011-- $98,006 -13.7%
    2010-- $113,623 -10.1%
    2009-- $126,355 -28.8%
    2006-- $177,349

    Find assessor info on the county website

    Neighborhood: Holiday Hill

    Nearby schools

    GreatSchools rating
    Schools provided by the listing agent
    • Elementary: Southside Estates
    • Middle: Southside
    • High: Englewood

    Source: realMLS. This data may not be complete. We recommend contacting the local school district to confirm school assignments for this home.

    Get a cash offer in 3 minutes
    Find out how much your home could sell for in as little as 3 minutes with a no-obligation cash offer.
    Estimated market value
    $227,400
    Get a cash offer in 3 minutes
    Find out how much your home could sell for in as little as 3 minutes with a no-obligation cash offer.
    Estimated market value
    $227,400