Skip main navigation
Off market
  • $3,227,500

    8830 Stable Crest Blvd, Houston, TX 77024

    4beds
    8,452sqft
    SingleFamily
    Built in 1993
    0.4 Acres Lot
    $3,227,500 Zestimate®
    $382/sqft
    $6,832 Estimated rent

    Home value

    $3,227,500

    $2.78M - $3.78M

    $6,832/mo

    Zestimate® history
    Loading
    Loading...

    Owner options

    List your home for rent

    $6,832/mo

    Rent Zestimate®

    Find your next renter with Zillow Rental Manager. Plus, with online applications, you can quickly screen prospective tenants – for free.

    Learn more

    $6,832/mo

    Rent Zestimate®

    Refinance and save

    $19,310/mo

    Est. payment

    Refinancing to a lower rate could help reduce your monthly payments and save thousands over the life of the loan.

    See today's rates

    $19,310/mo

    Est. payment

    Explore your selling options

    Work with a Zillow partner agent

    Leverage their expertise and Zillow's premium Showcase listings to get your home seen by more buyers.

    Get started

    List with your own agent

    Get your home in front of millions of buyers by listing it on Zillow.

    Learn how to do it

    Sell it yourself

    Take full control of how buyers see your home on Zillow by listing For Sale by Owner (FSBO).

    List your home

    What's special

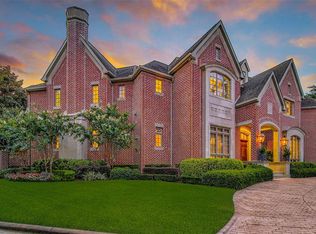
    Distinguished home w/architectural details in prestigious gated community of Stablewood. Inviting front elevation leads to an entry door w/custom carved arched transom. Grand entry w/cased openings to paneled library & charming views of inner courtyd w/fountain. Elegant Formal dining rm w/Gracie hand painted wall covering. Classic formal living rm w/custom hand carved mantle & views of grounds & pool. Perfectly proportioned floorplan w/integrated living & entertaining spaces. Gourmet kitchen w/La Cornue hood & range opens to spacious family rm. Experience outdoor living at its finest w/multiple terrace areas, water fountains, enclosed Summer kit, dazzling pool & bth. Lavish Mstr suite w/sitting area, F/P, private off, balcony & His/Hers baths & dressing Rms. 2 addl En-suite bedrms & large guest quarters w/full bth & kitchenette. 3rd floor flex rm w/storage galore.Elevator to 3rd flr.Generator, Lutron lighting system, catering kitchen & 3 car garage.Lifestyle of True Luxury awaits you.

    This property is off market, which means it's not currently listed for sale or rent on Zillow. This may be different from what's available on other websites or public sources.
    Facts & features

    Interior

    Bedrooms & bathrooms
    • Bedrooms: 4
    • Bathrooms: 7
    • Full bathrooms: 5
    • 1/2 bathrooms: 2
    Heating
    • Other, Gas
    Cooling
    • Central
    Appliances
    • Included: Refrigerator
    Features
    • Wet Bar, Elevator, Balcony, Fire/Smoke Alarm, Drapes/Curtains/Window Cover, High Ceiling, Refrigerator Included, Alarm System - Owned, 2 Staircases, Spa/Hot Tub, Formal Entry/Foyer
    • Flooring: Carpet, Hardwood
    • Has fireplace: Yes
    • Fireplace features: masonry
    Interior area
    • Total interior livable area: 8,452 sqft

    Property

    Parking
    • Parking features: Garage - Attached
    Accessibility
    • Accessibility features: Elevator
    Features
    • Patio & porch: Patio
    • Exterior features: Brick
    • Pool features: In Ground, Heated
    Lot
    • Size: 0.40 Acres
    Details
    • Parcel number: 1170760050005

    Construction

    Type & style
    • Home type: SingleFamily
    • Architectural style: Traditional, Georgian
    Materials
    • brick
    • Foundation: Slab
    • Roof: Composition
    Condition
    • Year built: 1993
    Details
    • Builder name: Barnett Custom Homes

    Utilities & green energy

    • Sewer: Public Sewer
    • Water: Public
    Green energy
    • Energy efficient items: Windows, HVAC, Thermostat, Exposure/Shade

    Community & neighborhood

    Location
    • Region: Houston

    HOA & financial

    HOA
    • Has HOA: Yes
    • HOA fee: $958 monthly

    Other

    Other facts
    • Sewer: Public Sewer
    • WaterSource: Public
    • Flooring: Carpet, Hardwood, Marble
    • AssociationYN: true
    • FireplaceYN: true
    • GarageYN: true
    • InteriorFeatures: Wet Bar, Elevator, Balcony, Fire/Smoke Alarm, Drapes/Curtains/Window Cover, High Ceiling, Refrigerator Included, Alarm System - Owned, 2 Staircases, Spa/Hot Tub, Formal Entry/Foyer
    • AttachedGarageYN: true
    • Heating: Gas
    • Roof: Slate, Composition
    • HeatingYN: true
    • CoolingYN: true
    • ExteriorFeatures: Storage Shed, Balcony, Back Yard Fenced, Fully Fenced, Patio/Deck, Back Yard, Covered Patio/Deck, Controlled Subdivision Access, Outdoor Kitchen, Sprinkler System, Side Yard, Spa/Hot Tub, Detached Gar Apt /Quarters
    • PatioAndPorchFeatures: Patio
    • FoundationDetails: Slab
    • RoomsTotal: 12
    • FireplacesTotal: 3
    • Furnished: Unfurnished
    • AccessibilityFeatures: Elevator
    • CurrentFinancing: Conventional
    • StoriesTotal: 3
    • GreenEnergyEfficient: Windows, HVAC, Thermostat, Exposure/Shade
    • ArchitecturalStyle: Traditional, Georgian
    • Cooling: Central Air Conditioning
    • FireplaceFeatures: Gaslog Fireplace, Gas Connections
    • LivingAreaSource: Appraisal District
    • LotSizeSource: Appraiser
    • YearBuiltSource: Appraiser
    • Exclusions: See Listing Agent
    • PoolPrivateYN: True
    • DirectionFaces: South
    • BedroomsPossible: 5
    • ParkingFeatures: Auto Driveway Gate
    • AssociationPhone: 713-302-6877
    • ConstructionMaterials: Brick Veneer
    • PublicSurveySection: 2
    • PoolFeatures: In Ground, Heated
    • CommunityFeatures: Manned Gate
    • MaintenanceExpense: 11500
    • StructureType: undefined
    • MlsStatus: Pending Continue to Show
    • BuilderName: Barnett Custom Homes

    Price history

    DateEventPrice
    2/26/2024Listing removed--
    Source: HAR #36052152 Report a problem
    2/13/2024Pending sale$2,650,000$314/sqft
    Source: HAR #36052152 Report a problem
    2/7/2024Listed for sale$2,650,000-31.6%$314/sqft
    Source: HAR #36052152 Report a problem
    3/24/2021Listing removed--
    Source: Douglas Elliman Report a problem
    3/9/2021Pending sale$3,875,000$458/sqft
    Source: HAR #85053736 Report a problem
    2/4/2021Listed for sale$3,875,000-3%$458/sqft
    Source: HAR #85053736 Report a problem
    3/24/2020Listing removed$3,995,000$473/sqft
    Source: Compass RE Texas, LLC #69205123 Report a problem
    2/24/2020Pending sale$3,995,000$473/sqft
    Source: Compass RE Texas, LLC #69205123 Report a problem
    10/15/2019Listed for sale$3,995,000+19.3%$473/sqft
    Source: John Daugherty, REALTORS #69205123 Report a problem
    11/30/2011Sold--
    Source: Agent Provided Report a problem
    6/18/2011Listed for sale$3,350,000$396/sqft
    Source: John Daugherty, REALTORS #43750938 Report a problem
    12/16/2010Listing removed$3,350,000$396/sqft
    Source: John Daugherty, Realtors #45117687 Report a problem
    6/15/2010Listed for sale$3,350,000-2.2%$396/sqft
    Source: John Daugherty, Realtors #45117687 Report a problem
    10/17/2009Listing removed$3,425,000$405/sqft
    Source: John Daugherty, Realtors #9160474 Report a problem
    6/21/2009Listed for sale$3,425,000$405/sqft
    Source: John Daugherty, Realtors #9160474 Report a problem

    Public tax history

    YearProperty taxesTax assessment
    2025$28,703 -34.7%$2,500,000 -35.8%
    2024$43,949 +7%$3,896,615
    2023$41,081 +17.7%$3,896,615 +19.4%
    2022$34,901 $3,264,418 +12.2%
    2021-- $2,909,893
    2020$24,865 -12.8%$2,909,893 -9.3%
    2019$28,519 -60.9%$3,209,249 -13.4%
    2018$72,881 $3,705,281
    2017$72,881 +2.2%$3,705,281
    2016$71,310 +14.9%$3,705,281 +12.6%
    2015$62,054 $3,289,290 +12.5%
    2014$62,054 $2,924,176 -7.5%
    2013-- $3,159,625 +5.1%
    2012-- $3,004,984 +20.7%
    2011-- $2,490,661 -1.6%
    2010-- $2,530,000
    2009-- $2,530,000 +11.8%
    2007-- $2,262,368 +0.5%
    2006-- $2,250,688
    2005-- $2,250,688 -6.6%
    2004-- $2,410,800 +9.6%
    2003-- $2,200,000 +5%
    2002-- $2,095,200 +7.4%
    2001-- $1,950,500 +8.2%
    2000-- $1,802,700

    Find assessor info on the county website

    Neighborhood: Greater Uptown

    Nearby schools

    GreatSchools rating
    Schools provided by the listing agent
    • District: 49 - Spring Branch

    Source: The MLS. This data may not be complete. We recommend contacting the local school district to confirm school assignments for this home.

    Get a cash offer in 3 minutes
    Find out how much your home could sell for in as little as 3 minutes with a no-obligation cash offer.
    Estimated market value
    $3,227,500
    Get a cash offer in 3 minutes
    Find out how much your home could sell for in as little as 3 minutes with a no-obligation cash offer.
    Estimated market value
    $3,227,500