Skip main navigation
For sale
  • $599,000

    8830 W 92nd Place, Westminster, CO 80021

    4beds
    1,858sqft
    : 
    $3,705/mo
    Get pre-qualified
    Single Family Residence
    Built in 1976
    7,623 Square Feet Lot
    $-- Zestimate®
    $322/sqft
    $-- HOA

    What's special

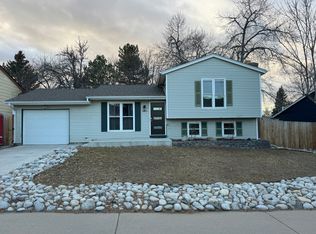
    Welcome to your beautifully renovated 1,858 SF, 4-bedroom, 2-bathroom home located home nestled on a quiet cul-de-sac in the highly sought-after Sunstream neighbourhood of Westminster. Offering the perfect blend of privacy, comfort, and convenience, this move-in-ready home features a bright, open floor plan designed for modern living. The upper level is the heart of the home, showcasing an updated chef's kitchen with custom cabinetry, quartz countertops, a spacious 3-seat kitchen island, and a premium stainless steel appliance package—perfect for everyday living and effortless entertaining. Adjacent to the kitchen, the bright and inviting living room is filled with natural light, creating a warm and welcoming gathering space. Completing this level are a spacious primary bedroom with a walk-in closet, an additional bedroom, and a beautifully updated full bathroom. The versatile lower level offers two additional bedrooms, a beautifully updated bathroom with a walk-in shower, and a cozy family room with a fireplace. Whether you're hosting movie nights, creating a game room, setting up a home office or fitness area, or accommodating multigenerational living, this flexible space adapts to your lifestyle. Thoughtfully updated throughout, the home features fresh interior paint, contemporary lighting, and a new air conditioning system, creating a bright, stylish, and comfortable living environment. Ideally situated on a quiet cul-de-sac, this home offers easy access to Standley Lake, Walnut Creek Golf Preserve, parks, trails, shopping, dining, and major commuter routes. Enjoy convenient access to Boulder, Downtown Denver, and Jefferson County schools, making this an exceptional place to call home.
    22 days
    1,098
    119

    Zillow last checked:

    Listing updated:

    Listed by:

    Jason Lewis 303-949-8662 jason@ecospace.com,

    Your Castle Real Estate Inc

    Source: REcolorado as distributed by MLS GRID,MLS#: 6754990MLS Logo

      Facts & features

      Interior

      Bedrooms & bathrooms
      • Bedrooms: 4
      • Bathrooms: 2
      • Full bathrooms: 1
      • 3/4 bathrooms: 1
      Bedroom
      • Description: Oversized Fits King's Bed, Walk-In Closet
      • Features: Primary Suite
      • Level: Upper
      Bedroom
      • Description: Spacious, Abundant Light
      • Level: Upper
      Bedroom
      • Description: Spacious, Abundant Light
      • Level: Lower
      Bedroom
      • Description: Spacious, Abundant Light
      • Level: Lower
      Bathroom
      • Description: Tub, Updated Tile, Vanity, Double Sink
      • Level: Upper
      Bathroom
      • Description: Walk-In Shower, Updated Tile, Vanity
      • Level: Lower
      Family room
      • Description: Spacious, Versatile Space, Fireplace
      • Level: Lower
      Kitchen
      • Description: Custom Cabinets, Quartz Counter Tops, Stainless Steel Appliances, Kitchen Island
      • Level: Upper
      Living room
      • Description: Open Floor Plan
      • Level: Upper
      Heating
      • Forced Air
      Cooling
      • Central Air
      Appliances
      • Included: Dishwasher, Disposal, Microwave, Range, Refrigerator
      Features
      • Kitchen Island, Open Floorplan, Quartz Counters, Walk-In Closet(s)
      • Flooring: Carpet, Laminate, Tile
      • Windows: Double Pane Windows
      • Has basement: No
      • Number of fireplaces: 1
      • Fireplace features: Family Room
      Interior area
      • Total structure area: 1,858
      • Total interior livable area: 1,858 sqft
      • Finished area above ground: 1,858

      Property

      Parking
      • Total spaces: 2
      • Parking features: Concrete, Oversized
      • Attached garage spaces: 2
      Features
      • Patio & porch: Covered, Deck
      • Exterior features: Garden, Private Yard
      • Fencing: Full
      Lot
      • Size: 7,623 Square Feet
      • Features: Cul-De-Sac
      Details
      • Parcel number: 138582
      • Special conditions: Standard

      Construction

      Type & style
      • Home type: SingleFamily
      • Architectural style: Traditional
      • Property subtype: Single Family Residence
      Materials
      • Brick, Frame
      • Foundation: Concrete Perimeter
      • Roof: Composition
      Condition
      • Updated/Remodeled
      • Year built: 1976

      Utilities & green energy

      • Electric: 110V, 220 Volts
      • Sewer: Public Sewer
      • Water: Public
      • Utilities for property: Cable Available, Electricity Connected, Natural Gas Connected, Phone Available

      Community & HOA

      Community
      • Security: Carbon Monoxide Detector(s), Smoke Detector(s)
      • Subdivision: Sunstream Flg # 1
      HOA
      • Has HOA: No
      Location
      • Region: Westminster

      Financial & listing details

      • Price per square foot: $322/sqft
      • Tax assessed value: $518,345
      • Annual tax amount: $2,645
      • Date on market: 8/7/2026
      • Listing terms: 1031 Exchange,Cash,Conventional,FHA,Jumbo,Other,USDA Loan,VA Loan
      • Exclusions: All Staging Items.
      • Ownership: Agent Owner
      • Electric utility on property: Yes
      • Road surface type: Paved

        Estimated market value

        Not available

        Estimated sales range

        Not available

        Not available

        Price history

        DateEventPrice
        8/7/2026Listed for sale$599,000+44.3%$322/sqft
        Source: REcolorado as distributed by MLS GRID #6754990 Report a problem
        6/18/2026Sold$415,000+223%$223/sqft
        Source: Public Record Report a problem
        6/28/1994Sold$128,500$69/sqft
        Source: Public Record Report a problem

        Public tax history

        YearProperty taxesTax assessment
        2025$2,358 -0.1%$32,397 +4.6%
        2024$2,359 +21.3%$30,977
        2023$1,945 -1.5%$30,977 +23.8%
        2022$1,974 +11.7%$25,012 -2.8%
        2021$1,767 $25,732 +11.1%
        2020$1,767 +1.6%$23,170
        2019$1,739 +9.2%$23,170 +12.9%
        2018$1,593 $20,516
        2017$1,593 +9.5%$20,516 +7.2%
        2016$1,454 $19,145
        2015$1,454 +26.7%$19,145 +34.1%
        2014$1,148 -4.7%$14,280
        2013$1,205 +2.5%$14,280 -6%
        2012$1,175 +1.1%$15,196
        2011$1,162 +0.1%$15,196 +0.4%
        2010$1,161 -10.7%$15,140
        2009$1,300 +0.2%$15,140 -10.5%
        2008$1,297 +3.7%$16,910
        2007$1,251 0%$16,910 +5%
        2006$1,251 -7.6%$16,110 -5.2%
        2005$1,354 +10.7%$16,990
        2004$1,223 +4%$16,990
        2003$1,175 +1.8%$16,990 +5.8%
        2002$1,154 +10.5%$16,060 +22.8%
        2001$1,045 -1.1%$13,080
        2000$1,056 $13,080
        Find assessor info on the county website

        Monthly payment

        Est. payment

        Payment breakdown

        Explore the cost of this home by adjusting the details. Changes won't be saved.
        All calculations are estimates and provided by Zillow, Inc. for informational purposes only. Actual amounts may vary.
        HOA fees may include property taxes on listings classified as Co-Ops. Contact the listing agent and/or owner for fee details.
        See how much you could borrow to make a competitive offer.

        Climate risks

        Neighborhood: 80021

        Getting around

        18 / 100
        Car-Dependent
        26 / 100
        Some Transit
        61 / 100
        Bikeable

        Nearby schools

        GreatSchools rating
        Schools provided by the listing agent
        • Elementary: Lukas
        • Middle: Wayne Carle
        • High: Standley Lake
        • District: Jefferson County R-1

        Source: REcolorado as distributed by MLS GRID. This data may not be complete. We recommend contacting the local school district to confirm school assignments for this home.

        A local agent can set up tours, give advice and negotiate with sellers.

        Browse local experts