Discover effortless living in this centrally located lock-and-leave residence that faces open park space! From the moment you step inside, you’ll appreciate the fresh neutral paint, new carpet, modern light fixtures, and hardware throughout, making this a truly turn-key home. Well-appointed kitchen features wood plank flooring, alder cabinetry, all new appliances and granite countertops, perfect for casual meals or entertaining guests. The adjoining living and dining areas provide a beautiful setting for both relaxation and social gatherings. Your private patio awaits - savor your morning coffee or unwind after a busy day. Located just minutes from vibrant dining, shopping, and entertainment options, this home offers the ultimate in urban living. Steps from the community pool, fitness room, and dog park, ideal for busy professionals, frequent travelers, or anyone seeking a smart, stylish living solution.
Sold
Price Unknown
8830 W Pine Valley Ln, Boise, ID 83709
3beds
3baths
1,427sqft
Townhouse
Built in 2013
1,045 Square Feet Lot
$332,300 Zestimate®
$--/sqft
$1,993 Estimated rent
Home value
$332,300
$309,000 - $359,000
$1,993/mo
Zestimate® history
Owner options
List your home for rent
$1,993/mo
Rent Zestimate®
Find your next renter with Zillow Rental Manager. Plus, with online applications, you can quickly screen prospective tenants – for free.
$1,993/mo
Rent Zestimate®
Refinance and save
$90/mo
Est. payment
Refinancing to a lower rate could help reduce your monthly payments and save thousands over the life of the loan.
$90/mo
Est. payment
Explore your selling options
Work with a Zillow partner agent
Leverage their expertise and Zillow's premium Showcase listings to get your home seen by more buyers.
Get startedList with your own agent
Get your home in front of millions of buyers by listing it on Zillow.
Learn how to do itSell it yourself
Take full control of how buyers see your home on Zillow by listing For Sale by Owner (FSBO).
List your homeWhat's special
Modern light fixturesPrivate patioOpen park spaceNew carpetNew appliancesFresh neutral paintWood plank flooring
Zillow last checked:
Listing updated:
Listed by:
Dawn Templeton 208-890-1352,
Templeton Real Estate Group
Bought with:
Jesse Larsen
Anthology
Source: IMLS,MLS#: 98931031
Facts & features
Interior
Bedrooms & bathrooms
- Bedrooms: 3
- Bathrooms: 3
Primary bedroom
- Level: Upper
- Area: 144
- Dimensions: 12 x 12
Bedroom 2
- Level: Upper
- Area: 81
- Dimensions: 9 x 9
Bedroom 3
- Level: Upper
- Area: 81
- Dimensions: 9 x 9
Kitchen
- Level: Upper
- Area: 90
- Dimensions: 10 x 9
Living room
- Level: Upper
- Area: 238
- Dimensions: 17 x 14
Heating
- Forced Air, Natural Gas
Cooling
- Central Air
Appliances
- Included: Gas Water Heater, Dishwasher, Disposal, Microwave, Oven/Range Freestanding, Refrigerator, Washer, Dryer
Features
- Bath-Master, Great Room, Walk-In Closet(s), Pantry, Kitchen Island, Granite Counters, Number of Baths Upper Level: 2
- Flooring: Tile, Carpet, Engineered Wood Floors
- Has basement: No
- Has fireplace: No
Interior area
- Total structure area: 1,427
- Total interior livable area: 1,427 sqft
- Finished area above ground: 1,427
- Finished area below ground: 0
Property
Parking
- Total spaces: 2
- Parking features: Attached, Alley Access, Driveway
- Attached garage spaces: 2
- Has uncovered spaces: Yes
Features
- Levels: Tri-Level
- Pool features: Community
Lot
- Size: 1,045 Square Feet
- Features: Sm Lot 5999 SF, Irrigation Available, Sidewalks
Details
- Parcel number: R7084340290
Construction
Type & style
- Home type: Townhouse
- Property subtype: Townhouse
Materials
- Stone, Vinyl Siding
- Roof: Composition
Condition
- Year built: 2013
Utilities & green energy
- Water: Public
- Utilities for property: Sewer Connected
Community & HOA
Community
- Subdivision: Pine Tree Village
HOA
- Has HOA: Yes
- HOA fee: $90 monthly
Location
- Region: Boise
Financial & listing details
- Tax assessed value: $346,500
- Annual tax amount: $2,762
- Date on market: 12/11/2024
- Listing terms: Cash,Conventional,1031 Exchange,FHA,VA Loan
- Ownership: Fee Simple
Price history
Price history is unavailable.
Public tax history
| Year | Property taxes | Tax assessment |
|---|---|---|
| 2025 | $2,832 +2.5% | $346,500 +11% |
| 2024 | $2,763 -16.6% | $312,100 +7.9% |
| 2023 | $3,312 +8.9% | $289,300 -24.3% |
| 2022 | $3,043 +14% | $382,000 +37.2% |
| 2021 | $2,669 -6.5% | $278,400 +23.8% |
| 2020 | $2,855 +0.2% | $224,800 +6.8% |
| 2019 | $2,848 +10.9% | $210,400 +12.2% |
| 2018 | $2,568 +110.9% | $187,600 +16.7% |
| 2017 | $1,217 | $160,700 +8.1% |
| 2016 | $1,217 | $148,700 +4% |
| 2015 | $1,217 | $143,000 |
Find assessor info on the county website
Neighborhood: Maple Grove - Franklin
Nearby homes
- $323,1003 bd3 ba1.3k sqft8830 W Pne, Valley Boise, ID 83709Off Market

- $344,8003 bd2 ba1.4k sqft8834 W Pine Valley Ln, Boise, ID 83709Off Market
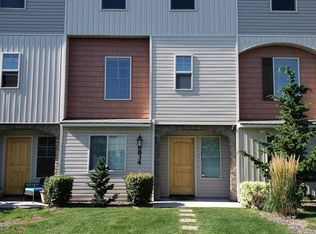
- $323,4003 bd3 ba1.3k sqft8834 W Pne, Valley Boise, ID 83709Off Market
- $385,9003 bd3 ba1.4k sqft8834 W Pine Valley Ln #1, Boise, ID 83709Off Market
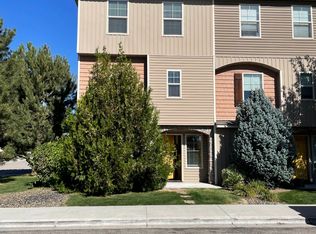
- $370,3003 bd2 ba1.4k sqft8824 W Pine Valley Ln, Boise, ID 83709Off Market
- $322,0003 bd3 ba1.3k sqft8824 W Pne, Valley Boise, ID 83709Off Market
- $344,9003 bd2 ba1.4k sqft8838 W Pine Valley Ln, Boise, ID 83709Off Market
- $328,4003 bd3 ba1.4k sqft8838 W Pne, Valley Boise, ID 83709Off Market
Nearby schools
GreatSchools rating
- 2/10Horizon Elementary SchoolGrades: PK-6Distance: 1 mi
- 4/10West Junior High SchoolGrades: 7-9Distance: 2 mi
- 7/10Borah Senior High SchoolGrades: 9-12Distance: 1.7 mi
Schools provided by the listing agent
- Elementary: Horizon Boise
- Middle: West Boise Jr
- High: Borah
- District: Boise School District #1
Source: IMLS. This data may not be complete. We recommend contacting the local school district to confirm school assignments for this home.
Get a cash offer in 3 minutes
Find out how much your home could sell for in as little as 3 minutes with a no-obligation cash offer.
Estimated market value
$332,300
Get a cash offer in 3 minutes
Find out how much your home could sell for in as little as 3 minutes with a no-obligation cash offer.
Estimated market value
$332,300
- Idaho
- Ada County
- Boise
- 83709
- Maple Grove - Franklin
- 8830 W Pine Valley Ln
Nearby cities
Nearby neighborhoods
Nearby zip codes
Other Boise Topics
