Completely Renovated Charmer in New Hope!
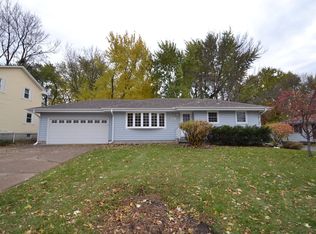
Welcome to this beautifully updated 2-bedroom, 1-bathroom home with a spacious 2-car garage—every inch thoughtfully refreshed from top to bottom! You’ll love the peace of mind that comes with brand new windows, roof, siding, fascia, soffits, gutters, doors, and trim. Inside, enjoy modern touches like recessed lighting, luxury vinyl plank flooring in the kitchen and dining area, and refinished original hardwood floors that add timeless warmth to the living room and bedrooms.
The white enamel kitchen is a showstopper—featuring quartz countertops, a stylish glass tile backsplash, stainless steel appliances, and crisp, soft-close cabinetry. A brand-new Samsung washer and dryer, along with a new hot water heater, add to the home’s turnkey appeal.
Downstairs, the unfinished lower level is a blank canvas—full of potential for a family room, home gym, office, or third bedroom. Step outside to a huge, level, fully fenced backyard—ideal for pets, kids, and summer BBQs with family and friends.
This move-in ready gem is perfect for first-time buyers, downsizers, or anyone looking for a like-new home in a convenient Brooklyn Park location.
Closed
$325,000
8831 62nd Ave N, New Hope, MN 55428
2beds
2,000sqft
Single Family
Built in 1963
9,583 Square Feet Lot
$325,100 Zestimate®
$163/sqft
$1,580 Estimated rent
Home value
$325,100
$299,000 - $354,000
$1,580/mo
Zestimate® history
Owner options
List your home for rent
$1,580/mo
Rent Zestimate®
Find your next renter with Zillow Rental Manager. Plus, with online applications, you can quickly screen prospective tenants – for free.
$1,580/mo
Rent Zestimate®
Refinance and save
$2,055/mo
Est. payment
Refinancing to a lower rate could help reduce your monthly payments and save thousands over the life of the loan.
$2,055/mo
Est. payment
Explore your selling options
Work with a Zillow partner agent
Leverage their expertise and Zillow's premium Showcase listings to get your home seen by more buyers.
Get startedList with your own agent
Get your home in front of millions of buyers by listing it on Zillow.
Learn how to do itSell it yourself
Take full control of how buyers see your home on Zillow by listing For Sale by Owner (FSBO).
List your homeWhat's special
Refinished original hardwood floorsBrand new windowsNew hot water heaterStainless steel appliancesRecessed lightingStylish glass tile backsplashWhite enamel kitchen
Zillow last checked:
Listing updated:
Listed by:
Paulette Carroll 763-443-3733,
Keller Williams Classic Realty
Bought with:
Nora Short
eXp Realty
Source: NorthstarMLS as distributed by MLS GRID,MLS#: 6700282
Facts & features
Interior
Bedrooms & bathrooms
- Bedrooms: 2
- Bathrooms: 1
- Full bathrooms: 1
Bedroom
- Level: Main
- Area: 143 Square Feet
- Dimensions: 13x11
Bedroom 2
- Level: Main
- Area: 110 Square Feet
- Dimensions: 11x10
Dining room
- Level: Main
- Area: 108 Square Feet
- Dimensions: 12x9
Kitchen
- Level: Main
- Area: 153 Square Feet
- Dimensions: 17x9
Living room
- Level: Main
- Area: 231 Square Feet
- Dimensions: 21x11
Heating
- Forced Air
Cooling
- Central Air
Appliances
- Included: Dishwasher, Disposal, Dryer, Gas Water Heater, Microwave, Range, Refrigerator, Stainless Steel Appliance(s)
- Laundry: In Basement, Gas Dryer Hookup, Washer Hookup
Features
- Basement: Block,Full,Unfinished
- Has fireplace: No
Interior area
- Total structure area: 2,000
- Total interior livable area: 2,000 sqft
- Finished area above ground: 1,000
- Finished area below ground: 0
Property
Parking
- Total spaces: 2
- Parking features: Attached, Asphalt, Garage Door Opener
- Attached garage spaces: 2
- Has uncovered spaces: Yes
Accessibility
- Accessibility features: None
Features
- Levels: One
- Stories: 1
- Fencing: Privacy,Wood
Lot
- Size: 9,583 Square Feet
- Dimensions: 75 x 125 x 75 x 126
- Features: Tree Coverage - Light
Details
- Foundation area: 1000
- Parcel number: 0611821210006
- Zoning description: Residential-Single Family
Construction
Type & style
- Home type: SingleFamily
- Property subtype: Single Family
Materials
- Block, Frame
- Roof: Age 8 Years or Less
Condition
- New construction: No
- Year built: 1963
Utilities & green energy
- Electric: Circuit Breakers
- Gas: Natural Gas
- Sewer: City Sewer/Connected
- Water: City Water/Connected
Community & HOA
Community
- Subdivision: Meadow Lake Park 2nd Add
HOA
- Has HOA: No
Location
- Region: New Hope
Financial & listing details
- Price per square foot: $163/sqft
- Tax assessed value: $292,900
- Annual tax amount: $3,931
- Date on market: 5/8/2025
- Cumulative days on market: 8 days
- Road surface type: Paved
Price history
| Date | Event | Price |
|---|---|---|
| 6/12/2025 | Sold | $325,000$163/sqft |
Source:  NorthstarMLS as distributed by MLS GRID #6700282 Report a problem NorthstarMLS as distributed by MLS GRID #6700282 Report a problem | ||
| 5/16/2025 | Pending sale | $325,000$163/sqft |
Source: NorthstarMLS as distributed by MLS GRID #6700282 Report a problem | ||
| 5/8/2025 | Listed for sale | $325,000+44.6%$163/sqft |
Source: NorthstarMLS as distributed by MLS GRID #6700282 Report a problem | ||
| 5/11/2020 | Sold | $224,760-0.1%$112/sqft |
Source: NorthstarMLS as distributed by MLS GRID #5548232 Report a problem | ||
| 4/2/2020 | Listed for sale | $225,000+66.6%$113/sqft |
Source: Greater Midwest Realty #5548232 Report a problem | ||
| 1/8/2010 | Sold | $135,050$68/sqft |
Source: Public Record Report a problem | ||
| 10/20/2009 | Sold | $135,050$68/sqft |
Source:  Lake Superior Area Realtors as distributed by MLS GRID #1136457 Report a problem Lake Superior Area Realtors as distributed by MLS GRID #1136457 Report a problem | ||
Public tax history
| Year | Property taxes | Tax assessment |
|---|---|---|
| 2025 | $4,069 +3.4% | $292,900 +4.7% |
| 2024 | $3,937 +14.7% | $279,800 +1.1% |
| 2023 | $3,433 +5.8% | $276,800 +11.6% |
| 2022 | $3,246 +7.6% | $248,000 +13.2% |
| 2021 | $3,016 +8.5% | $219,000 +7.4% |
| 2020 | $2,779 -7.8% | $204,000 +10.9% |
| 2019 | $3,016 +8.5% | $184,000 +5.1% |
| 2018 | $2,779 +18.4% | $175,000 +18.2% |
| 2017 | $2,347 +8.1% | $148,000 +2.1% |
| 2016 | $2,172 -0.3% | $145,000 +10.7% |
| 2015 | $2,177 +13.9% | $131,000 +4.8% |
| 2014 | $1,911 +1.5% | $125,000 -0.8% |
| 2013 | $1,883 -4.5% | $126,000 -6.7% |
| 2012 | $1,973 -5.8% | $135,000 -6.3% |
| 2011 | $2,094 +5.3% | $144,000 -4% |
| 2010 | $1,988 -10.5% | $150,000 -13.3% |
| 2009 | $2,220 +4.7% | $173,000 +1.2% |
| 2006 | $2,120 +8.5% | $171,000 +12.8% |
| 2005 | $1,954 +7.9% | $151,600 +14.9% |
| 2004 | $1,811 +13.9% | $131,900 +12% |
| 2002 | $1,591 -42.9% | $117,800 |
| 2001 | $2,788 | -- |
Find assessor info on the county website
Neighborhood: 55428
Nearby homes
- $350,8004 bd1 ba2k sqft8901 62nd Ave N, New Hope, MN 55428Off Market
- $318,9002 bd2 ba1.8k sqft8911 62nd Ave N, New Hope, MN 55428Off Market
- $351,5004 bd2 ba2.1k sqft8821 62nd Ave N, New Hope, MN 55428Off Market

- $308,0003 bd1 ba1.7k sqft8830 61 1/2 Ave N, New Hope, MN 55428Off Market

- $317,0003 bd1 ba1.1k sqft8900 61 1/2 Ave N, New Hope, MN 55428Off Market
- $323,3003 bd1 ba1.1k sqft8820 61 1/2 Ave N, New Hope, MN 55428Off Market
- $334,9003 bd2 ba1k sqft8811 62nd Ave N, New Hope, MN 55428Off Market
- $325,0003 bd2 ba1.3k sqft8748 62nd Ave N, Brooklyn Park, MN 55428Sold
Nearby schools
GreatSchools rating
- 3/10Meadow Lake Elementary SchoolGrades: PK-5Distance: 0.1 mi
- 3/10Plymouth Middle SchoolGrades: 6-8Distance: 3.1 mi
- 3/10Robbinsdale Cooper Senior High SchoolGrades: 9-12Distance: 1.6 mi
Get a cash offer in 3 minutes
Find out how much your home could sell for in as little as 3 minutes with a no-obligation cash offer.
Estimated market value
$325,100
Get a cash offer in 3 minutes
Find out how much your home could sell for in as little as 3 minutes with a no-obligation cash offer.
Estimated market value
$325,100
- Minnesota
- Hennepin County
- New Hope
- 55428
- 8831 62nd Ave N
Nearby cities
Nearby zip codes
Other New Hope Topics
