Skip main navigation
Closed
  • $307,500

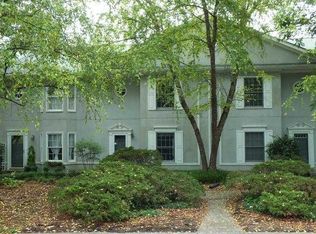
    8831 Ashton Ct, Knoxville, TN 37923

    2beds
    1,700sqft
    Single Family Residence, Residential
    Built in 1987
    4,356 Square Feet Lot
    $309,600 Zestimate®
    $181/sqft
    $2,350 Estimated rent

    Home value

    $309,600

    $294,000 - $328,000

    $2,350/mo

    Zestimate® history
    Loading
    Loading...

    Owner options

    List your home for rent

    $2,350/mo

    Rent Zestimate®

    Find your next renter with Zillow Rental Manager. Plus, with online applications, you can quickly screen prospective tenants – for free.

    Learn more

    $2,350/mo

    Rent Zestimate®

    Refinance and save

    $1,952/mo

    Est. payment

    Refinancing to a lower rate could help reduce your monthly payments and save thousands over the life of the loan.

    See today's rates

    $1,952/mo

    Est. payment

    Explore your selling options

    Work with a Zillow partner agent

    Leverage their expertise and Zillow's premium Showcase listings to get your home seen by more buyers.

    Get started

    List with your own agent

    Get your home in front of millions of buyers by listing it on Zillow.

    Learn how to do it

    Sell it yourself

    Take full control of how buyers see your home on Zillow by listing For Sale by Owner (FSBO).

    List your home

    What's special

    Whether looking for an amazing home to personally live in, or an incredible investment opportunity, you will want to see this great home! All of the rooms are spacious, and the main level has an open concept for entertaining. The second 'Hang out space'' in the basement really makes this home feel much larger since everyone can really spread out! Both bedrooms have ample closet space and their own private ensuite. It's like having 2 master bedrooms with no shared bathrooms! Love to entertain? There is plenty of additional parking just steps away. This home is beautifully decorated and ready for someone to move right in! You can be in your new home in time for the holidays!

    Zillow last checked:

    Listing updated:

    Listed by:

    Jenny Fogarty 865-693-3232,

    Realty Executives Associates

    Bought with:

    Kim Isenberg, 264004

    Realty Executives Associates

    Source: RealTracs MLS as distributed by MLS GRID,MLS#: 3070077MLS Logo

    Facts & features

    Interior

    Bedrooms & bathrooms
    • Bedrooms: 2
    • Bathrooms: 3
    • Full bathrooms: 2
    • 1/2 bathrooms: 1
    Heating
    • Central, Electric, Natural Gas
    Cooling
    • Central Air
    Appliances
    • Included: Dishwasher, Disposal, Range, Oven
    • Laundry: Washer Hookup, Electric Dryer Hookup
    Features
    • Pantry
    • Flooring: Carpet, Wood
    • Has basement: Yes
    • Number of fireplaces: 1
    Interior area
    • Total structure area: 1,700
    • Total interior livable area: 1,700 sqft
    • Finished area above ground: 1,476
    • Finished area below ground: 224

    Property

    Parking
    • Total spaces: 2
    • Parking features: Garage Door Opener, Garage Faces Rear
    • Attached garage spaces: 2
    Features
    • Levels: Three Or More
    • Patio & porch: Deck
    • Pool features: Association
    Lot
    • Size: 4,356 Square Feet
    • Dimensions: 21 x 120
    • Features: Level
    • Topography: Level
    Details
    • Parcel number: 132EG006
    • Special conditions: Standard

    Construction

    Type & style
    • Home type: SingleFamily
    • Architectural style: Traditional
    • Property subtype: Single Family Residence, Residential
    Materials
    • Frame, Other
    Condition
    • New construction: No
    • Year built: 1987

    Utilities & green energy

    • Sewer: Public Sewer
    • Water: Public
    • Utilities for property: Electricity Available, Natural Gas Available, Water Available
    Green energy
    • Energy efficient items: Windows, Doors

    Community & HOA

    Community
    • Security: Smoke Detector(s)
    • Subdivision: Lennox Court
    HOA
    • Has HOA: Yes
    • Amenities included: Pool
    • Services included: Trash, Maintenance Grounds
    • HOA fee: $180 monthly
    Location
    • Region: Knoxville

    Financial & listing details

    • Price per square foot: $181/sqft
    • Tax assessed value: $217,900
    • Annual tax amount: $847
    • Date on market: 12/1/2025
    • Electric utility on property: Yes

    Price history

    DateEventPrice
    12/31/2025Sold$307,500+0.8%$181/sqft
    Source: RealTracs MLS as distributed by MLS GRID #3070077 Report a problem
    12/4/2025Pending sale$305,000$179/sqft
    Source: East Tennessee Realtors #1323195 Report a problem
    12/1/2025Listed for sale$305,000+32.6%$179/sqft
    Source: East Tennessee Realtors #1323195 Report a problem
    4/22/2022Sold$230,000$135/sqft
    Source: East Tennessee Realtors #1182032 Report a problem
    4/1/2022Pending sale$230,000$135/sqft
    Source: East Tennessee Realtors #1182032 Report a problem
    3/2/2022Listed for sale$230,000$135/sqft
    Source: East Tennessee Realtors #1182032 Report a problem
    3/1/2022Pending sale$230,000$135/sqft
    Source: East Tennessee Realtors #1182032 Report a problem
    3/1/2022Listed for sale$230,000+87.8%$135/sqft
    Source: East Tennessee Realtors #1182032 Report a problem
    12/20/2016Sold$122,500-5%$72/sqft
    Source: East Tennessee Realtors #984409 Report a problem
    11/18/2016Pending sale$129,000$76/sqft
    Source: Coldwell Banker Wallace & Wallace, Realtors #984409 Report a problem
    11/15/2016Listed for sale$129,000$76/sqft
    Source: Coldwell Banker Wallace & Wallace, Realtors #984409 Report a problem
    1/8/2016Listing removed$129,000$76/sqft
    Source: Coldwell Banker Wallace & Wallace, Realtors #938614 Report a problem
    10/17/2015Price change$129,000-7.8%$76/sqft
    Source: Coldwell Banker Wallace & Wallace, Realtors #938614 Report a problem
    9/1/2015Listed for sale$139,900+6%$82/sqft
    Source: CBWW West Town Office #938614 Report a problem
    8/3/2004Sold$132,000+23.4%$78/sqft
    Source: Public Record Report a problem
    8/3/2000Sold$107,000+5.4%$63/sqft
    Source: Public Record Report a problem
    3/28/1994Sold$101,500$60/sqft
    Source: Public Record Report a problem

    Public tax history

    YearProperty taxesTax assessment
    2025$847 $54,475
    2024$847 $54,475
    2023$847 $54,475
    2022$847 +25.9%$54,475 +71.6%
    2021$673 $31,750 -75%
    2020$673 $127,000
    2019$673 $127,000 -2.5%
    2018$673 $130,200 +310.1%
    2017$673 -10.9%$31,750
    2016$755 --
    2015$755 --
    2014$755 0%--
    2013$755 -54%--
    2012$1,640 --
    2011$1,640 $34,025
    2010$1,640 $34,025
    2009$1,640 -0.4%$34,025 +13.7%
    2008$1,646 +0%$29,925
    2007$1,646 $29,925
    2006$1,646 $29,925
    2005$1,646 +2.2%$29,925 +11.7%
    2004$1,611 +6.2%$26,800
    2003$1,517 $26,800
    2002-- $26,800
    2001-- $26,800 +5%
    2000-- $25,525
    Find assessor info on the county website

    Neighborhood: 37923

    Nearby schools

    GreatSchools rating
    Schools provided by the listing agent
    • Elementary: A L Lotts Elementary
    • Middle: West Valley Middle School
    • High: Bearden High School

    Source: RealTracs MLS as distributed by MLS GRID. This data may not be complete. We recommend contacting the local school district to confirm school assignments for this home.

    Get a cash offer in 3 minutes
    Find out how much your home could sell for in as little as 3 minutes with a no-obligation cash offer.
    Estimated market value
    $309,600
    Get a cash offer in 3 minutes
    Find out how much your home could sell for in as little as 3 minutes with a no-obligation cash offer.
    Estimated market value
    $309,600