Skip main navigation
Sold for $799,500
  • Listed by: CRESTWOOD REAL ESTATE • Lynn Fortin • Contact: 909-709-4452
    Bought with: CROWN ROYAL REAL ESTATE, INC.
    Tax assessed value
    $799,500

    8831 Avalon St, Alta Loma, CA 91701

    4beds
    1,828sqft
    Single Family Residence
    Built in 1968
    7,210 Square Feet Lot
    $826,200 Zestimate®
    $437/sqft
    $3,654 Estimated rent

    Home value

    $826,200

    $768,000 - $892,000

    $3,654/mo

    Zestimate® history
    Loading
    Loading...

    Owner options

    List your home for rent

    $3,654/mo

    Rent Zestimate®

    Find your next renter with Zillow Rental Manager. Plus, with online applications, you can quickly screen prospective tenants – for free.

    Learn more

    $3,654/mo

    Rent Zestimate®

    Refinance and save

    $5,026/mo

    Est. payment

    Refinancing to a lower rate could help reduce your monthly payments and save thousands over the life of the loan.

    See today's rates

    $5,026/mo

    Est. payment

    Explore your selling options

    Work with a Zillow partner agent

    Leverage their expertise and Zillow's premium Showcase listings to get your home seen by more buyers.

    Get started

    List with your own agent

    Get your home in front of millions of buyers by listing it on Zillow.

    Learn how to do it

    Sell it yourself

    Take full control of how buyers see your home on Zillow by listing For Sale by Owner (FSBO).

    List your home

    What's special

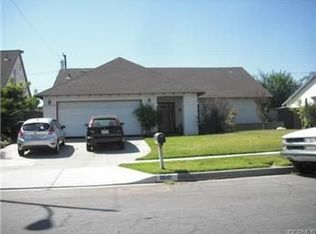
    Take in the beautiful lush, mature, landscape and sweet curb appeal. Less than two years ago this home was completely and lovingly renovated as the sellers 'FOREVER' home with many upgrades and extras! We offer this single story, pool home in a desirable and established neighborhood. Fantastic open, family-style floor plan. Perfect for hosting family and friends. Greet them at the double door entry and watch their eyes light up as they take in the stunning floor to vaulted ceiling, ship lap fireplace. It's a show stopper for sure! Next, enjoy a bite to eat in the well appointed chefs kitchen with its massive eating area that overlooks a sparkling pool and entertainers backyard. At the end of the day retire to the primary suite and beautifully appointed bath. Take note of the oversized shower and the huge walk in closet that will knock your socks off! Three additional large bedrooms with oversized have carpet and fresh paint. Don't miss the sweet secondary bath. It's a gem! So many special upgrades. Dramatic smart lighting in the main living area. Great storage space, loads of cabinets, oversized closets, two pantries and a perfect little utility closet. Come see and fall in love!

    Zillow last checked:

    Listing updated:

    Listed by:

    Lynn Fortin DRE #01114723 909-709-4452,

    CRESTWOOD REAL ESTATE

    Bought with:

    Patricia Rocha, DRE #01280072

    CROWN ROYAL REAL ESTATE, INC.

    Source: CRMLS,MLS#: CV24176157MLS LogoOriginating MLS: California Regional MLS

    Facts & features

    Interior

    Bedrooms & bathrooms
    • Bedrooms: 4
    • Bathrooms: 2
    • Full bathrooms: 2
    • Main level bathrooms: 2
    • Main level bedrooms: 4
    Rooms
    • Room types: Attic, Entry/Foyer, Kitchen, Primary Bedroom, Other, Dining Room
    Primary bedroom
    • Features: Primary Suite
    Bathroom
    • Features: Bathtub, Full Bath on Main Level, Remodeled, Upgraded, Vanity
    Other
    • Features: Walk-In Closet(s)
    Heating
    • Forced Air
    Cooling
    • Central Air, Electric, ENERGY STAR Qualified Equipment, Whole House Fan
    Appliances
    • Included: 6 Burner Stove, Convection Oven, Dishwasher, Electric Range, Free-Standing Range, Disposal, Gas Range, Gas Water Heater, Microwave, Trash Compactor, Vented Exhaust Fan, Water To Refrigerator
    • Laundry: Electric Dryer Hookup, Gas Dryer Hookup, In Garage
    Features
    • Block Walls, Ceiling Fan(s), Separate/Formal Dining Room, Granite Counters, High Ceilings, Open Floorplan, Pantry, Recessed Lighting, Attic, Primary Suite, Walk-In Closet(s)
    • Flooring: Carpet, Tile, Wood
    • Doors: Double Door Entry, Mirrored Closet Door(s), Panel Doors, Sliding Doors
    • Has fireplace: Yes
    • Fireplace features: Family Room, Gas, Wood Burning
    • Common walls with other units/homes: No Common Walls
    Interior area
    • Total interior livable area: 1,828 sqft

    Property

    Parking
    • Total spaces: 2
    • Parking features: Garage Faces Front, Garage
    • Attached garage spaces: 2
    Features
    • Levels: One
    • Stories: 1
    • Entry location: front
    • Patio & porch: Concrete, Covered, Open, Patio
    • Has private pool: Yes
    • Pool features: Gunite, In Ground, Private, Tile
    • Spa features: None
    • Fencing: Block
    • Has view: Yes
    • View description: Mountain(s)
    Lot
    • Size: 7,210 Square Feet
    • Features: 0-1 Unit/Acre
    Details
    • Additional structures: Shed(s)
    • Parcel number: 0202307180000
    • Special conditions: Standard

    Construction

    Type & style
    • Home type: SingleFamily
    • Architectural style: Modern
    • Property subtype: Single Family Residence
    Materials
    • Foundation: Slab
    • Roof: Composition,Flat
    Condition
    • Turnkey
    • New construction: No
    • Year built: 1968

    Utilities & green energy

    • Sewer: Public Sewer
    • Water: Public

    Community & HOA

    Community
    • Features: Curbs, Street Lights, Sidewalks
    • Security: Carbon Monoxide Detector(s), Smoke Detector(s)
    Location
    • Region: Alta Loma

    Financial & listing details

    • Price per square foot: $437/sqft
    • Tax assessed value: $799,500
    • Annual tax amount: $8,773
    • Date on market: 8/24/2024
    • Cumulative days on market: 57 days
    • Listing terms: Cash,Conventional,Fannie Mae,Submit,VA Loan
    • Road surface type: Paved

    Price history

    DateEventPrice
    11/21/2024Sold$799,500$437/sqft
    Source: CRMLS #CV24176157 Report a problem
    10/21/2024Contingent$799,500$437/sqft
    Source: CRMLS #CV24176157 Report a problem
    10/21/2024Pending sale$799,500$437/sqft
    Source: CRMLS #CV24176157 Report a problem
    9/26/2024Price change$799,500-4.3%$437/sqft
    Source: CRMLS #CV24176157 Report a problem
    9/6/2024Price change$835,000-2.8%$457/sqft
    Source: CRMLS #CV24176157 Report a problem
    8/28/2024Price change$859,000-1.2%$470/sqft
    Source: CRMLS #CV24176157 Report a problem
    8/25/2024Listed for sale$869,000+471.7%$475/sqft
    Source: CRMLS #CV24176157 Report a problem
    6/11/1997Sold$152,000$83/sqft
    Source: Public Record Report a problem

    Public tax history

    YearProperty taxesTax assessment
    2025$8,773 +272.8%$799,500 +268.2%
    2024$2,353 +2.4%$217,157 +2%
    2023$2,299 +0.3%$212,899 +2%
    2022$2,292 +0.1%$208,724 +2%
    2021$2,289 +4.3%$204,631 +1%
    2020$2,195 -1.1%$202,533 +2%
    2019$2,218 +2.3%$198,562 +2%
    2018$2,168 +4.8%$194,669 +2%
    2017$2,068 $190,852 +2%
    2016$2,068 +2.8%$187,109 +1.5%
    2015$2,012 +0.7%$184,298 +2%
    2014$1,998 $180,688 +0.5%
    2013-- $179,872 +2%
    2012-- $176,345 +2%
    2011-- $172,887 +0.8%
    2010-- $171,595 -0.2%
    2009-- $172,003 +2%
    2008-- $168,630 +2%
    2007-- $165,323 +2%
    2006-- $162,082 +2%
    2005-- $158,904 +2%
    2004-- $155,789 +1.9%
    2003-- $152,934 +2%
    2002-- $149,935 +2%
    2001-- $146,995 +2%
    2000-- $144,112
    Find assessor info on the county website

    Neighborhood: 91701

    Nearby schools

    GreatSchools rating
    Schools provided by the listing agent
    • High: Alta Loma

    Source: CRMLS. This data may not be complete. We recommend contacting the local school district to confirm school assignments for this home.

    Get a cash offer in 3 minutes
    Find out how much your home could sell for in as little as 3 minutes with a no-obligation cash offer.
    Estimated market value
    $826,200
    Get a cash offer in 3 minutes
    Find out how much your home could sell for in as little as 3 minutes with a no-obligation cash offer.
    Estimated market value
    $826,200