Skip main navigation
Off market
  • $277,200

    8831 Beacon Woods Pl, Fort Wayne, IN 46804

    3beds
    1,425sqft
    SingleFamily
    Built in 1986
    10,454 Square Feet Lot
    $277,200 Zestimate®
    $195/sqft
    $1,854 Estimated rent

    Home value

    $277,200

    $263,000 - $291,000

    $1,854/mo

    Zestimate® history
    Loading
    Loading...

    Owner options

    List your home for rent

    $1,854/mo

    Rent Zestimate®

    Find your next renter with Zillow Rental Manager. Plus, with online applications, you can quickly screen prospective tenants – for free.

    Learn more

    $1,854/mo

    Rent Zestimate®

    Refinance and save

    $1,685/mo

    Est. payment

    Refinancing to a lower rate could help reduce your monthly payments and save thousands over the life of the loan.

    See today's rates

    $1,685/mo

    Est. payment

    Explore your selling options

    Work with a Zillow partner agent

    Leverage their expertise and Zillow's premium Showcase listings to get your home seen by more buyers.

    Get started

    List with your own agent

    Get your home in front of millions of buyers by listing it on Zillow.

    Learn how to do it

    Sell it yourself

    Take full control of how buyers see your home on Zillow by listing For Sale by Owner (FSBO).

    List your home

    What's special

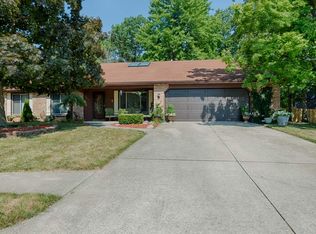
    Offer accepted - Accepting Back-up Offers. This stunning Aboite Vaulted Ranch sits at the end of a private cul-de-sac and backs up to neighborhood greenspace. The interior features a free flowing open split floorplan with plenty of natural light pouring in through multiple skylights, modern crows nest windows, and French doors. The recently remodeled Gourmet Kitchen features a tongue and groove ceiling, shaker style slow close cabinetry, quartz countertops, chic tile backsplash, newer stainless steel appliances, stylish fixtures, and is sure to catch any visitors eye & attention. The Dining Area features a bench seat and views of both the Kitchen and Living Area. The airy & spacious Great Room is anchored by a brick fireplace and opens up nicely to the Sun Room. From the 3-Seasons Area enjoy the peaceful landscaped backyard, deck seating, and private hot tub nook. The Master Suite offers a walk-in closet and en suite bath with a dual vanity & towering skylight. Updates can be found nearly everywhere ~> High Efficiency Furnace & AC, 50year roof [3 years], newer flooring through-out, remodeled Kitchen [2 years], newer exterior paint [4 years], newer windows, Sun Room addition [4 years], front door, garage door, and fence [3 years]. With updates in all the right places truly nothing more could be asked for. Schedule your tour today and do not pass up on this one-of-a-kind Home!

    This property is off market, which means it's not currently listed for sale or rent on Zillow. This may be different from what's available on other websites or public sources.

    Facts & features

    Interior

    Bedrooms & bathrooms
    • Bedrooms: 3
    • Bathrooms: 2
    • Full bathrooms: 2
    • Main level bathrooms: 2
    Heating
    • Forced air, Gas
    Cooling
    • Central
    Appliances
    • Included: Dishwasher, Refrigerator
    • Laundry: Main
    Features
    • Vaulted Ceiling(s), 1st Bdrm En Suite
    • Flooring: Hardwood
    • Windows: Skylight(s)
    • Basement: None
    • Attic: Storage
    • Has fireplace: Yes
    • Fireplace features: Electric
    Interior area
    • Total interior livable area: 1,425 sqft
    • Finished area below ground: 0

    Property

    Parking
    • Total spaces: 2
    • Parking features: Garage - Attached
    Features
    • Exterior features: Vinyl, Wood
    • Spa features: Hot Tub/Spa
    • Fencing: Wood
    Lot
    • Size: 10,454 Square Feet
    • Features: Cul-de-Sac, City/Town/Suburb
    Details
    • Parcel number: 021114331001000075

    Construction

    Type & style
    • Home type: SingleFamily
    • Architectural style: Ranch
    Materials
    • Frame
    • Roof: Asphalt
    Condition
    • Year built: 1986

    Utilities & green energy

    • Sewer: City
    • Water: City

    Community & HOA

    HOA
    • Has HOA: Yes
    • HOA fee: $10 monthly
    Location
    • Region: Fort Wayne

    Financial & listing details

    • Price per square foot: $195/sqft
    • Tax assessed value: $260,500
    • Annual tax amount: $2,598
    • Road surface type: Paved

    Price history

    DateEventPrice
    1/29/2021Listing removed--
    Source: Coldwell Banker Real Estate Group Report a problem
    1/29/2021Pending sale$220,000$154/sqft
    Source: Coldwell Banker Real Estate Group #202046511 Report a problem
    1/6/2021Listed for sale$220,000$154/sqft
    Source: IRMLS #202046511 Report a problem
    12/10/2020Contingent$220,000
    Source: IRMLS #202046511 Report a problem
    12/1/2020Pending sale$220,000$154/sqft
    Source: Coldwell Banker Real Estate Group #202046511 Report a problem
    11/19/2020Listed for sale$220,000+10%$154/sqft
    Source: Coldwell Banker Real Estate Group #202046511 Report a problem
    6/27/2019Sold$200,000+17.7%$140/sqft
    Source: Agent Provided Report a problem
    5/24/2019Listed for sale$169,900+43.4%$119/sqft
    Source: Cardinal Real Estate Services #201921006 Report a problem
    2/27/2015Sold$118,500-0.8%$83/sqft
    Source: Agent Provided Report a problem
    2/13/2015Pending sale$119,500$84/sqft
    Source: Headwaters Realty Advisors LLC #201453180 Report a problem
    2/13/2015Listed for sale$119,500$84/sqft
    Source: Headwaters Realty Advisors LLC #201453180 Report a problem
    12/27/2014Listing removed$119,500$84/sqft
    Source: Owner Report a problem
    12/14/2014Listed for sale$119,500+44.8%$84/sqft
    Source: Owner Report a problem
    7/20/2011Listing removed$82,500$58/sqft
    Source: Premier, Inc #201107228 Report a problem
    6/30/2011Listed for sale$82,500-19.4%$58/sqft
    Source: Premier, Inc #201107228 Report a problem
    6/21/2011Sold$102,406+8.6%$72/sqft
    Source: Public Record Report a problem
    6/30/2004Sold$94,300$66/sqft
    Source: Public Record Report a problem

    Public tax history

    YearProperty taxesTax assessment
    2025$2,598 -1%$260,500 +7.3%
    2024$2,624 +15%$242,700 -1.1%
    2023$2,282 +18.2%$245,500 +15.9%
    2022$1,931 +7.4%$211,900 +14.6%
    2021$1,798 +13.1%$184,900 +7.6%
    2020$1,590 +7%$171,900 +13.1%
    2019$1,486 +7.8%$152,000 +7%
    2018$1,378 +11.4%$142,000 +7.9%
    2017$1,237 +12.7%$131,600 +11.7%
    2016$1,098 +1.2%$117,800 +10.4%
    2014$1,084 +1.5%$106,700 +1.4%
    2013$1,068 -34.3%$105,200 +37.9%
    2011$1,625 $76,300 +0.4%
    2010-- $76,000 -24.2%
    2007-- $100,300 +9.9%
    2005-- $91,300
    2004-- $91,300 +62.5%
    2001-- $56,200 +200.1%
    1999-- $18,730
    Find assessor info on the county website

    Neighborhood: Heather Ridge

    Nearby schools

    GreatSchools rating
    Schools provided by the listing agent
    • Elementary: Aboite
    • Middle: Summit
    • High: Homestead
    • District: MSD of Southwest Allen Cnty

    Source: The MLS. This data may not be complete. We recommend contacting the local school district to confirm school assignments for this home.

    Get pre-qualified for a loan
    At Zillow Home Loans, we can pre-qualify you in as little as 5 minutes with no impact to your credit score.

    An equal housing lender. NMLS #10287.

    Sell for more on Zillow
    Get a Zillow Showcase℠ listing at no additional cost and you could sell for .
    $277,200
    2% more
    +$5,544
    With Zillow Showcase(estimated)
    $282,744